
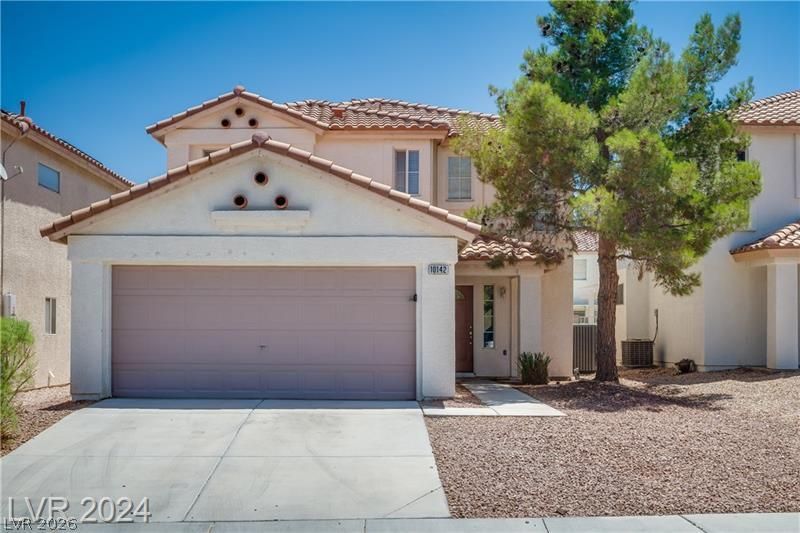
BEDS4
BATHS2 full 1 partial
SQUARE FEET1,875
MLS#2806241
STATUSActive
PROPERTY TYPEResidential - Single Family
SUBDIVISIONAmigo
Property Description
CUL-DE-SAC LOCATION--EXCELLENT FLOOR PLAN DOWNSTAIRS PRIMARY SUITE WITH CEILING FAN & WALK-IN CLOSET--GREAT RM. WITH CEILING FAN AND ENTERTAINMENT NICHE--BEAUTIFUL KITCHEN WITH GRANITE COUNTERS, NEWER STAINLESS-STEEL APPLIANCES, ABUNDANCE OF CABINETS--HUGE UPSTAIRS FAMILY ROOM PERFECT FOR ROOMMATES (SEP. LIVING QUARTERS) OR GAME ROOM--3 ADDITIONAL BEDROOMS UPSTAIRS--NEWER WASHER & DRYER IN THE UPSTAIRS LAUNDRY ROOM--SPACIOUS BACKYARD WITH LARGE PATIO, SYNTHETIC GRASS AND SHRUBS, GREAT FOR BBQ'S AND ENTERTAINING. GREAT PROXIMITY TO ST. ROSE PKWY., WITH A WIDE VARITY OF RESTAURANTS, COSTCO, ABUNDANCE OF SHOPPING & ACCESS TO NEW WEST HENDERSON HOSPITAL & I-15!
Property Features
Property Type: Residential - Single Family
Cooling: Central Air, Electric, Refrigerated
Garage: 2
Heating: Central, Gas
Home Style: Two Story
Lot Size: 0.09 Acres
Roof Type: Pitched, Tile
Stories: 2.0
Taxes: $2,175
Year Built: 2001
Amenities
Bathroom on Main Level
Bedroom on Main Level
Ceiling Fan(s)
Full Bath on Main Level
Primary Downstairs
Window Treatments
Programmable Thermostat
Patio
Private Yard
Irrigation Sprinklers
Feature Descriptions
Appliances: Built-In Gas Oven, Dryer, Dishwasher, Disposal, Gas Range, Gas Water Heater, Microwave, Refrigerator, Water Heater, Washer
Days on Site: 95
Exterior: Frame, Stucco
Fencimg: Block, Back Yard
Flooring: Carpet, Ceramic Tile, Luxury Vinyl Plank
HOA Fee: 19/ Monthly
Laundry: Electric Dryer Hookup, Gas Dryer Hookup, Laundry Room, Upper Level
Lot: Cul-De-Sac, Drip Irrigation/Bubblers, Desert Landscaping, Sprinklers In Rear, Sprinklers In Front, Landscaped, Rocks, Sprinklers Timer, < 1/4 Acre
Parcel#: 177-27-310-138
Parking: Attached, Finished Garage, Garage, Garage Door Opener, Inside Entrance, Private
Parking Notes: Attached, Finished Garage, Garage, Garage Door Opener
Patio/Porch: Patio
Sewer: Public Sewer
Special View Info: None
Utilities: Cable Available
Water: Public
Window: Blinds, Double Pane Windows, Window Treatments
Room Sizes
Loft: 19 X 16
Great Room: 17 X 16
Loft: 19 X 16
Bedroom 4: 10 X 10
Bedroom 3: 10 X 10
Bedroom 2: 11 X 10
Primary Bedroom: 18 X 15
Local Schools
High School: Liberty
Middle School: Silvestri
Elementary School: Bass, John C.,Bass, John C.
Listed By / Shown By
Listed By
Agency Name: BHHS Nevada Properties
Agency Contact: (702) 592-4663
Agent Name: Anthony DeNuccio

Shown By
Agent Name: Rexon Arquiza
Agent Phone: (702) 900-6973
Agency Title: Wardley Real Estate

Estimate Your Payment
Estimated Payment
$ 1,989.88 per month $1,680.31 Principal & Interest $181.25 Property Tax $128.32 Homeowner's Insurance
10142 Rice Paper Street | MLS# 2806241
This single family home located at 10142 Rice Paper Street, Las Vegas, NV 89183 is currently listed for sale with an asking price of $439,950. This property was built in 2001 and has 4 bedrooms and 2 full and 1 partial baths with 1875 sq. ft. Rice Paper Street is located in the Amigo subdivision. Search Amigo real estate on rexonarquiza.wardleyre.com today.