
BEDS3
BATHS2 full
SQUARE FEET1,610
MLS#2829880
STATUSActive
PROPERTY TYPERental - Single Family
SUBDIVISIONCambridge Court In Summerlin
Property Description
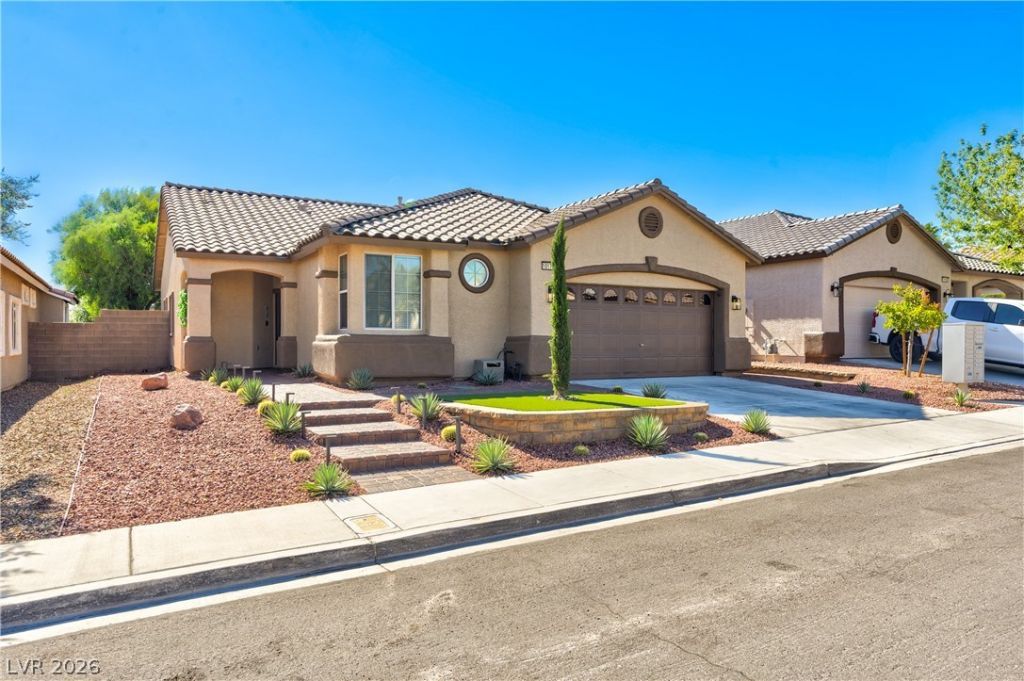
Big on charm in the heart of Summerlin! This inviting single-story, 3-bedroom, 2-bath home puts you just minutes from the shopping and dining of Downtown Summerlin, Red Rock Hotel & Spa, and convenient access to I-215. An open floor plan makes it easy to cook, gather, and unwind, with a spacious kitchen, island with bar seating, and a welcoming family area that keeps everyone connected. Comfortable bedrooms feature vinyl flooring for a clean look and easy upkeep. Step outside and enjoy a large backyard with shade trees and a covered patio—perfect for morning coffee, outdoor dining, or relaxing at the end of the day. With inviting indoor spaces and plenty of room to enjoy the outdoors, this Summerlin gem is ready to welcome you home.
Property Features
Property Type: Rental - Single Family
Cooling: Central Air, Electric
Fireplaces: 1
Garage: 2
Heating: Central, Gas
Home Style: One Story
Lot Size: 0.12 Acres
Roof Type: Tile
Stories: 1.0
Year Built: 2000
Amenities
Ceiling Fan(s)
Window Treatments
Feature Descriptions
Appliances: Dryer, Dishwasher, Disposal, Gas Oven, Gas Range, Microwave, Refrigerator, Washer/Dryer, Washer/DryerAllInOne, Washer
Days on Site: 2
Exterior: Frame, Stucco
Fencimg: Block, Back Yard
Fireplace: Electric, Family Room, Family/Living/Great Room
Flooring: Luxury Vinyl Plank
Laundry: Gas Dryer Hookup, Laundry Room
Parcel#: 164-12-715-015
Parking: Garage, Private
Parking Notes: Garage, Private
Utilities: Cable Available
Window: Blinds
Room Sizes
Bedroom 3: 11 X 12
Bedroom 2: 13 X 12
Primary Bedroom: 16 X 14
Local Schools
High School: Palo Verde
Middle School: Fertitta Frank & Victoria
Elementary School: Ober, D'Vorre & Hal,Ober, D'Vorre & Hal
Listed By / Shown By
Listed By
Agency Name: Precision Realty
Agency Contact: 702-487-5500
Agent Name: Brandon Allred

Shown By
Agent Name: Rexon Arquiza
Agent Phone: (702) 900-6973
Agency Title: Wardley Real Estate

10171 Songsparrow Court | MLS# 2829880
This property located at 10171 Songsparrow Court , Las Vegas, NV 89135 is currently listed for rent with an asking price of $2,799 / Monthly. Search Las Vegas real estate on rexonarquiza.wardleyre.com today.