
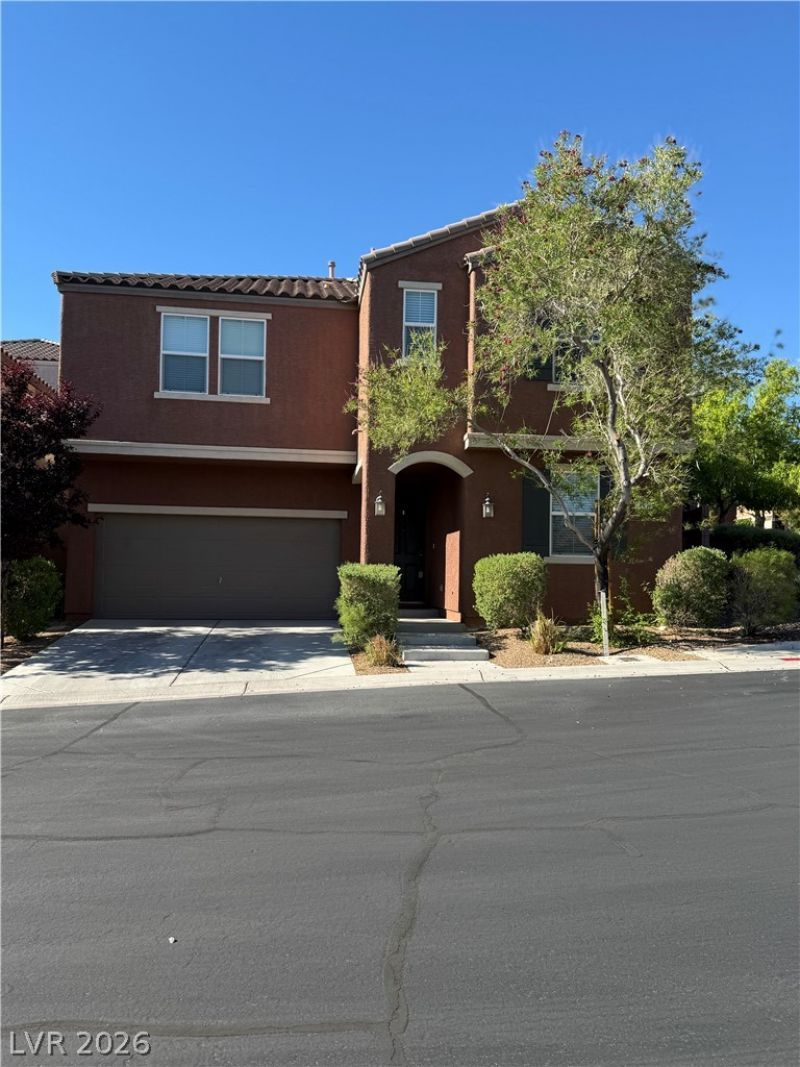
BEDS5
BATHS3 full
SQUARE FEET2,424
MLS#2819500
STATUSActive
PROPERTY TYPERental - Single Family
SUBDIVISIONAstoria At Lone Mountain
Property Description
Welcome home to this spacious 5-bedroom, 3-full-bathroom residence featuring a versatile loft that provides the perfect additional living, office, or entertainment space. Enjoy the convenience of ALL utilities included in the rent, making budgeting simple and stress-free. The home also offers a nice patio and quaint backyard. Located within walking distance of the community pool, dog park, and picnic area, you’ll have plenty of opportunities to enjoy the outdoors without leaving the neighborhood. With plenty of room, desirable amenities, and utilities included, this home is ready to welcome you!
Property Features
Property Type: Rental - Single Family
Cooling: Electric, High Efficiency
Garage: 2
Heating: Central, Electric, Solar
Home Style: Two Story
Lot Size: 0.07 Acres
Roof Type: Tile
Stories: 2.0
Year Built: 2013
Amenities
Bathroom on Main Level
Bedroom on Main Level
Window Treatments
Feature Descriptions
Appliances: Dryer, Dishwasher, Gas Cooktop, Disposal, Microwave, Refrigerator, Water Softener, Washer/Dryer, Washer/DryerAllInOne, Water Purifier, Washer
Association Amenities: Dog Park, Barbecue, Park, Pool
Community Features: Pool
Days on Site: 58
Exterior: Block, Stucco
Fencimg: Brick, Back Yard
Flooring: Carpet, Linoleum, Marble, Vinyl
Laundry: Electric Dryer Hookup, Gas Dryer Hookup, Upper Level
Parcel#: 137-12-212-215
Parking: Garage, Private
Parking Notes: Garage, Private
Pool: Association, Community
Swimming Pool: Yes
Utilities: Cable Available
Window: Window Treatments
Room Sizes
Loft: 16 X 16
Great Room: 16 X 24
Bedroom 5: 11 X 10
Bedroom 4: 13 X 11
Bedroom 3: 10 X 10
Bedroom 2: 12 X 12
Primary Bedroom: 18 X 16
Kitchen: 16 X 24
Local Schools
High School: Centennial
Middle School: Leavitt Justice Myron E
Elementary School: Conners, Eileen,Conners, Eileen
Listed By / Shown By
Listed By
Agency Name: LPT Realty, LLC
Agent Name: Joie A. Jones

Shown By
Agent Name: Rexon Arquiza
Agent Phone: (702) 900-6973
Agency Title: Wardley Real Estate

10581 Griffin Avenue | MLS# 2819500
This property located at 10581 Griffin Avenue, Las Vegas, NV 89129 is currently listed for rent with an asking price of $3,300 / Monthly. Search Las Vegas real estate on rexonarquiza.wardleyre.com today.