
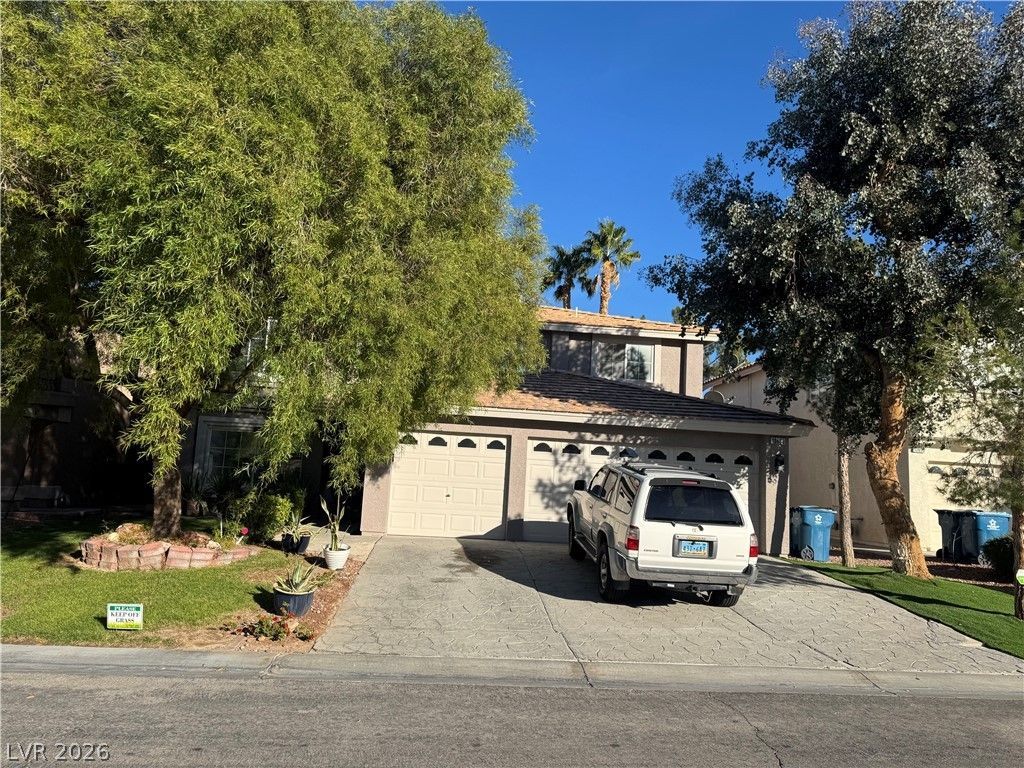
BEDS5
BATHS3 full
SQUARE FEET3,228
MLS#2830033
STATUSActive
PROPERTY TYPEResidential - Single Family
SUBDIVISIONCanyons 3
Property Description
Beautifully maintained 5-bedroom home with a pool and 3-car garage! This spacious home has a large formal living room and dining room, and a convenient downstairs bedroom . Large family room with 3 way fireplace, Open kitchen with a nice size island and satainless steel appliances. Laundry room leads to the oversized 3-car garage. Large Master bedroom and bathroom upstairs with double sink and separete shower, dual entry doors, ceiling fans oversized walk-in closet. 3 other bedrooms with a nice size loft. Outside backyard has a covered patio, pool and seating area with beautiful barbecue build in. Move-in-ready home close to schools and shops .
Property Features
Property Type: Residential - Single Family
Cooling: Central Air, Electric
Fireplaces: 2
Garage: 3
Heating: Central, Gas
Home Style: Two Story
Lot Size: 0.13 Acres
Roof Type: Tile
Stories: 2.0
Taxes: $3,380
Year Built: 2002
Amenities
Bathroom on Main Level
Bedroom on Main Level
Ceiling Fan(s)
Window Treatments
Built-in Barbecue
Barbecue
Patio
Feature Descriptions
Appliances: Dryer, Dishwasher, Disposal, Gas Range, Microwave, Refrigerator, Washer
Days on Site: 1
Fencimg: Block, Back Yard
Fireplace: Family Room, Gas, Living Room, Multi-Sided
Flooring: Hardwood
HOA Fee: 21/ Monthly
Laundry: Gas Dryer Hookup, Main Level, Laundry Room
Lot: Desert Landscaping, Landscaped, < 1/4 Acre
Parcel#: 177-34-110-137
Parking: Attached, Garage, Open, Private
Parking Notes: Attached, Garage, Open, Private
Patio/Porch: Covered, Patio
Pool: In Ground, Private
Sewer: Public Sewer
Swimming Pool: Yes
Utilities: Underground Utilities
Water: Public
Window: Blinds, Drapes
Room Sizes
Family Room: 16 X 19
Dining Room: 13 X 17
Living Room: 13 X 19
Bedroom 5: 10 X 10
Bedroom 4: 10 X 12
Bedroom 3: 10 X 12
Bedroom 2: 10 X 12
Primary Bedroom: 23 X 14
Local Schools
High School: Liberty
Middle School: Webb, Del E.
Elementary School: Bass, John C.,Bass, John C.
Listed By / Shown By
Listed By
Agency Name: Realty ONE Group, Inc
Agency Contact: (702) 219-0292
Agent Name: Nina Massis

Shown By
Agent Name: Rexon Arquiza
Agent Phone: (702) 900-6973
Agency Title: Wardley Real Estate

Estimate Your Payment
Estimated Payment
$ 2,994.92 per month $2,520.75 Principal & Interest $281.67 Property Tax $192.50 Homeowner's Insurance
10688 Spruce Bough Street | MLS# 2830033
This single family home located at 10688 Spruce Bough Street , Las Vegas, NV 89183 is currently listed for sale with an asking price of $660,000. This property was built in 2002 and has 5 bedrooms and 3 full baths with 3228 sq. ft. Spruce Bough Street is located in the Canyons 3 subdivision. Search Canyons 3 real estate on rexonarquiza.wardleyre.com today.