RexonArquiza
BEDS4
BATHS3 full
SQUARE FEET2,368
MLS#2801622
STATUSActive
PROPERTY TYPEResidential - Single Family
SUBDIVISIONParadise Hills
Property Description
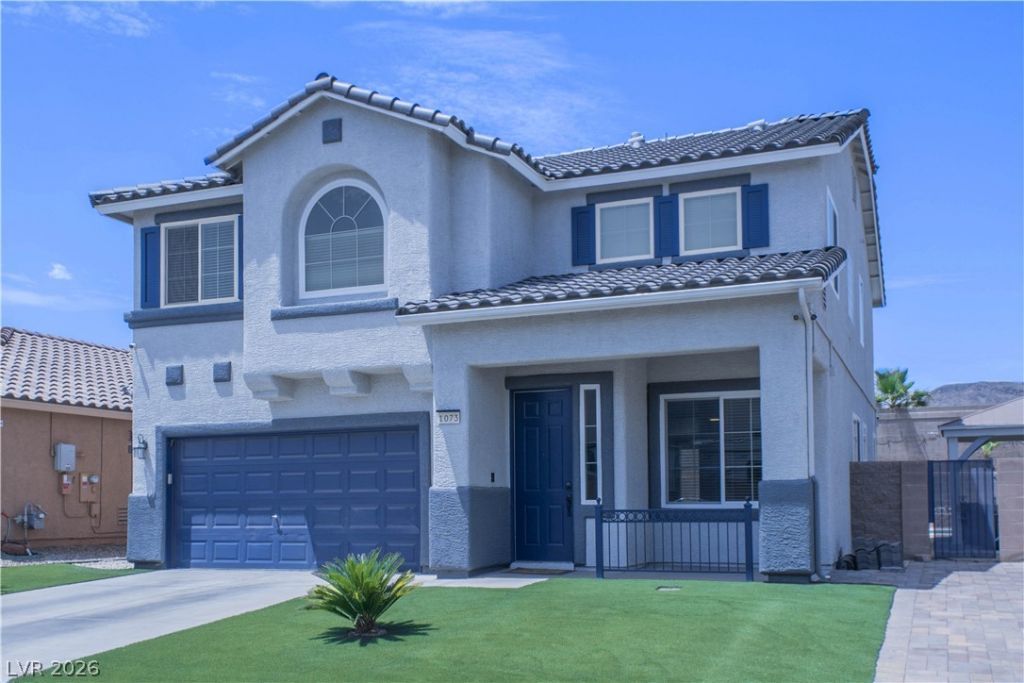
Immaculately maintained home with nearly $100K in quality upgrades. This 2-story home features a beautiful open-concept floor plan with 4 bedrooms, 3 full baths, and a generously sized loft, totaling over 2,300 SF of living space. Highlights include a recently installed roof, new windows throughout, upgraded stair railing, fresh paint, man-made wood flooring, updated energy-efficient pool equipment, and a custom Brazilian-paver RV parking area. The backyard offers a private pool, multiple gazebos, and plenty of space to enjoy the outdoor sunshine. All appliances included. Low HOA fees. Conveniently situated near schools, parks, restaurants, and stores.
Property Features
Property Type: Residential - Single Family
Cooling: Central Air, Electric
Garage: 2 car attached
Heating: Central, Gas
Home Style: Two Story
Lot Size: 0.14 Acres
Roof Type: Tile
Stories: 2.0
Taxes: $2,585
Year Built: 2001
Amenities
Bedroom on Main Level
Ceiling Fan(s)
Window Treatments
Porch
Private Yard
Sprinkler/Irrigation
Feature Descriptions
Appliances: Dryer, Dishwasher, Disposal, Gas Range, Refrigerator, Washer
Fencimg: Block, Back Yard
Flooring: Laminate
HOA Fee: 12/ Monthly
Laundry: Gas Dryer Hookup, Laundry Room
Lot: Drip Irrigation/Bubblers, Synthetic Grass, Trees, < 1/4 Acre
Parcel#: 179-31-212-012
Parking: Attached, Garage, Private, RV Access/Parking, RV Paved
Parking Notes: Attached, Garage, Private, RV Access/Parking, RV Paved
Patio/Porch: Porch
Pool: In Ground, Private
Sewer: Public Sewer
Spa: Above Ground
Swimming Pool: Yes
Utilities: Underground Utilities
Water: Public
Window: Blinds, Double Pane Windows, Window Treatments
Room Sizes
Bedroom 4: 11 X 10
Bedroom 3: 11 X 13
Bedroom 2: 11 X 12
Primary Bedroom: 15 X 16
Dining Room: 11 X 17
Living Room: 14 X 17
Local Schools
High School: Foothill
Middle School: Mannion Jack & Terry
Elementary School: Smalley, James E. & A,Smalley, James E.
Listed By / Shown By
Listed By
Agency Name: Plurify Properties LLC
Agent Name: Stella S. Sun

Shown By
Agent Name: Rexon Arquiza
Agent Phone: (702) 900-6973
Agency Title: Wardley Real Estate

Estimate Your Payment
Estimated Payment
$ 2,568.96 per month $2,186.56 Principal & Interest $215.42 Property Tax $166.98 Homeowner's Insurance
1073 Royal Valley St | MLS# 2801622
This single family home located at 1073 Royal Valley St , Henderson, NV 89002 is currently listed for sale with an asking price of $572,500. This property was built in 2001 and has 4 bedrooms and 3 full baths with 2368 sq. ft. Royal Valley St is located in the Paradise Hills subdivision. Search Paradise Hills real estate on rexonarquiza.wardleyre.com today.