
BEDS3
BATHS3 full
SQUARE FEET2,530
MLS#2762600
STATUSActive
PROPERTY TYPEResidential - Single Family
SUBDIVISIONSeven Hills
Property Description
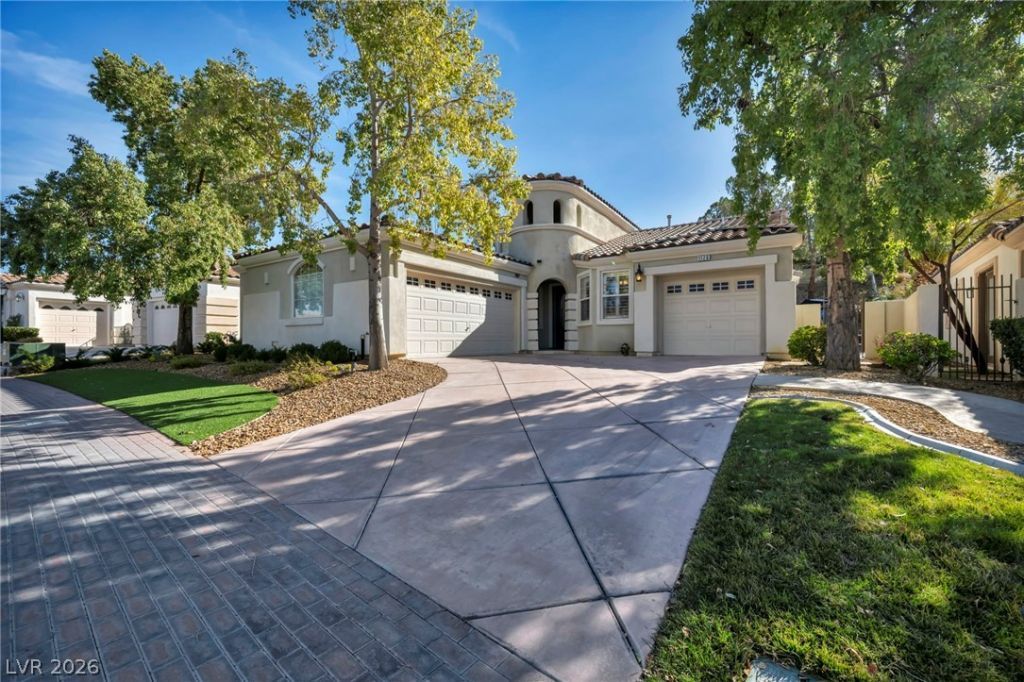
ALL Bedrooms Downstairs! Former model home in prestigious, Seven Hills! Located in the gated Meridiana community, this turn-key estate sits on a premium 10,019 sq ft lot. Enjoy single-story living with a highly sought-after PRIMARY SUITE DOWNSTAIRS, plus a rare upstairs loft, den, and private balcony. The open-concept floor plan features 10-foot ceilings, plantation shutters, and massive windows. The fully renovated, chef-inspired kitchen boasts quartz countertops, a waterfall-edge island, double ovens, and stainless appliances. Step outside to a private resort-style backyard with custom pavers, and a spectacular POOL & HEATED SPA with a rock waterfall. Enjoy peace of mind with major recent upgrades: 2 newer heavy-duty HVACs, newer water heater, whole-home water softener, upgraded pool equipment, and fresh interior paint. Complete with a 3-car garage and HOA-maintained front landscaping. This rare luxury find won't last!
Property Features
Property Type: Residential - Single Family
Cooling: Central Air, Electric
Fireplaces: 1
Garage: 3
Heating: Central, Gas, Multiple Heating Units
Home Style: Two Story
Lot Size: 0.23 Acres
Roof Type: Tile
Stories: 2.0
Taxes: $4,999
Year Built: 2001
Amenities
Bathroom on Main Level
Bedroom on Main Level
Ceiling Fan(s)
Full Bath on Main Level
Primary Downstairs
Window Treatments
Programmable Thermostat
Dog Run
Private Yard
Irrigation Sprinklers
Feature Descriptions
Appliances: Built-In Electric Oven, Double Oven, Dryer, Gas Cooktop, Disposal, Microwave, Refrigerator, Water Softener Owned, Washer
Association Amenities: Basketball Court, Gated, Jogging Path, Playground, Security, Tennis Court(s)
Days on Site: 241
Exterior: Drywall
Fencimg: Block, Back Yard, Wrought Iron
Fireplace: Gas, Living Room
Flooring: Carpet, Marble
HOA Fee: 241/ Monthly
Laundry: Gas Dryer Hookup, Main Level, Laundry Room
Lot: Drip Irrigation/Bubblers, Front Yard, Landscaped, Synthetic Grass, < 1/4 Acre
Parcel#: 177-36-411-031
Parking: Attached, Garage, Garage Door Opener, Guest, Inside Entrance, Private, Storage
Parking Notes: Attached, Garage, Garage Door Opener, Guest, Inside En
Pool: Gas Heat, Heated, Pool/Spa Combo, Waterfall
Sewer: Public Sewer
Spa: Yes
Swimming Pool: Yes
Utilities: Underground Utilities
Water: Public
Window: Blinds, Double Pane Windows, Plantation Shutters
Room Sizes
Dining Room: 15 X 15
Living Room: 15 X 12
Loft: 15 X 15
Den: 9 X 12
Bedroom 3: 10 X 10
Bedroom 2: 10 X 11
Primary Bedroom: 19 X 13
Local Schools
High School: Coronado High
Middle School: Webb, Del E.
Elementary School: Wolff, Elise L.,Wolff, Elise L.
Listed By / Shown By
Listed By
Agency Name: LPT Realty, LLC
Agent Name: Gustavo Lopez

Shown By
Agent Name: Rexon Arquiza
Agent Phone: (702) 900-6973
Agency Title: Wardley Real Estate

Estimate Your Payment
Estimated Payment
$ 3,807.74 per month $3,150.56 Principal & Interest $416.58 Property Tax $240.60 Homeowner's Insurance
1128 Via Suzan | MLS# 2762600
This single family home located at 1128 Via Suzan, Henderson, NV 89052 is currently listed for sale with an asking price of $824,900. This property was built in 2001 and has 3 bedrooms and 3 full baths with 2530 sq. ft. Via Suzan is located in the Seven Hills subdivision. Search Seven Hills real estate on rexonarquiza.wardleyre.com today.