
BEDS4
BATHS3 full 1 partial
SQUARE FEET2,658
MLS#2782184
STATUSActive
PROPERTY TYPERental - Single Family
SUBDIVISIONSummerlin Village 20-Parcels EF G-Phase 1
Property Description
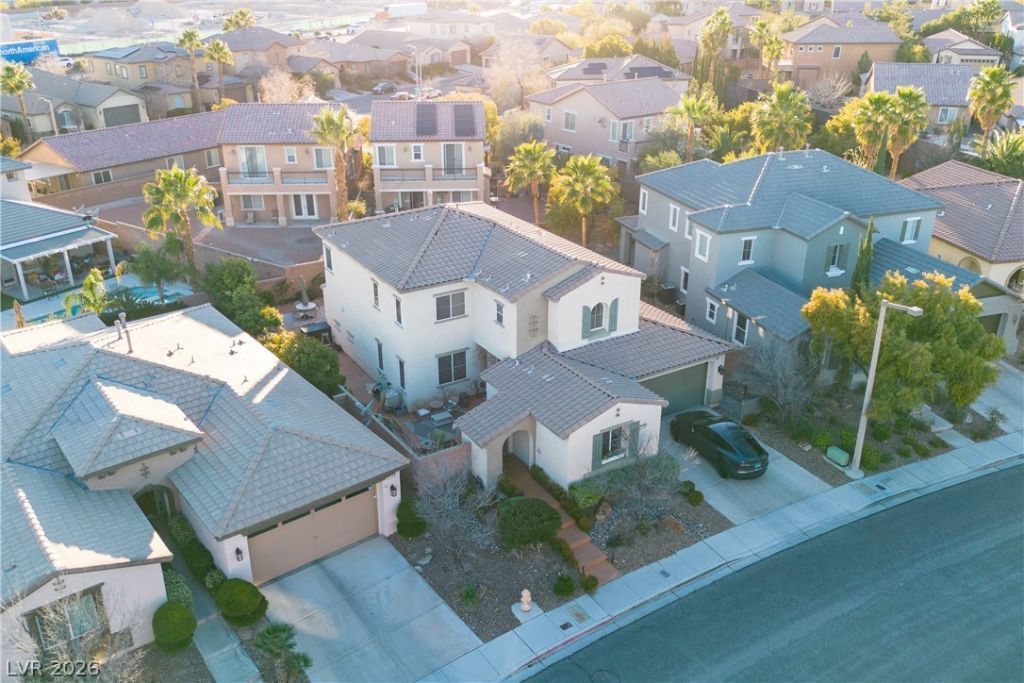
The classic stucco exterior and durable tile roof establish an inviting presence for this two-story single-family residential rental. An arched entryway opens directly into a functional floorplan featuring wood and tile flooring. This home offers 2,658 square feet of living space on a 0.14-acre lot in Las Vegas.Inside, the kitchen features a spacious island and cabinetry equipped with a microwave. Gatherings flow naturally around the living room fireplace or the wet bar, which features a wine cooler. Blinds, ceiling fans, and a carpeted staircase runner add comfort to the interior spaces.Accommodation includes four bedrooms and three and a half bathrooms. The primary bedroom provides a serene retreat, complemented by a primary bathroom featuring a soaking tub, a separate shower, and dual vanities. Hardwood flooring, ceiling fans, and blinds enhance the bedrooms, while a second-floor laundry room offers convenience.Outdoor living is highlighted by a fenced private yard, a patio, and a balcony. The exterior features a garage and a front porch, completing this comfortable property.This Las Vegas home is ready for its next residents. Schedule a tour today to explore this property.
Property Features
Property Type: Rental - Single Family
Cooling: Central Air, Electric
Fireplaces: 1
Garage: 3
Heating: Central, Gas
Home Style: Two Story
Lot Size: 0.14 Acres
Roof Type: Tile
Stories: 2.0
Year Built: 2007
Amenities
Bathroom on Main Level
Bedroom on Main Level
Full Bath on Main Level
Window Treatments
Balcony
Private Yard
Feature Descriptions
Appliances: Dryer, Dishwasher, Gas Cooktop, Disposal, Gas Oven, Gas Range, Instant Hot Water, Microwave, Refrigerator, Washer/Dryer, Washer/DryerAllInOne, Wine Refrigerator, Washer
Days on Site: 187
Exterior: Frame, Stucco
Fencimg: Block, Back Yard
Fireplace: Family Room, Family/Living/Great Room
Flooring: Luxury Vinyl Plank
Laundry: Gas Dryer Hookup, Laundry Room
Lot: Desert Landscaping, Landscaped, Synthetic Grass
Parcel#: 137-35-419-097
Parking: Garage, Private
Parking Notes: Garage, Private
Patio/Porch: Balcony
Utilities: Cable Available
Window: Blinds
Room Sizes
Kitchen: 15 X 15
Bedroom 4: 11 X 11
Bedroom 3: 12 X 11
Bedroom 2: 12 X 11
Primary Bedroom: 15 X 12
Local Schools
High School: Palo Verde
Middle School: Rogich Sig
Elementary School: Givens, Linda Rankin,Givens, Linda Ranki
Listed By / Shown By
Listed By
Agency Name: Cornel Realty LLC
Agency Contact: coryschaefer@cornelrealestate.com
Agent Name: Cory L. Schaefer

Shown By
Agent Name: Rexon Arquiza
Agent Phone: (702) 900-6973
Agency Title: Wardley Real Estate

11309 Jasper Grove Avenue | MLS# 2782184
This property located at 11309 Jasper Grove Avenue, Las Vegas, NV 89138 is currently listed for rent with an asking price of $3,600 / Monthly. Search Las Vegas real estate on rexonarquiza.wardleyre.com today.