
BEDS4
BATHS3 full 1 partial
SQUARE FEET2,508
MLS#2813742
STATUSActive
PROPERTY TYPEResidential - Single Family
SUBDIVISIONRed Rock Cntry Club At Summerlin
Property Description
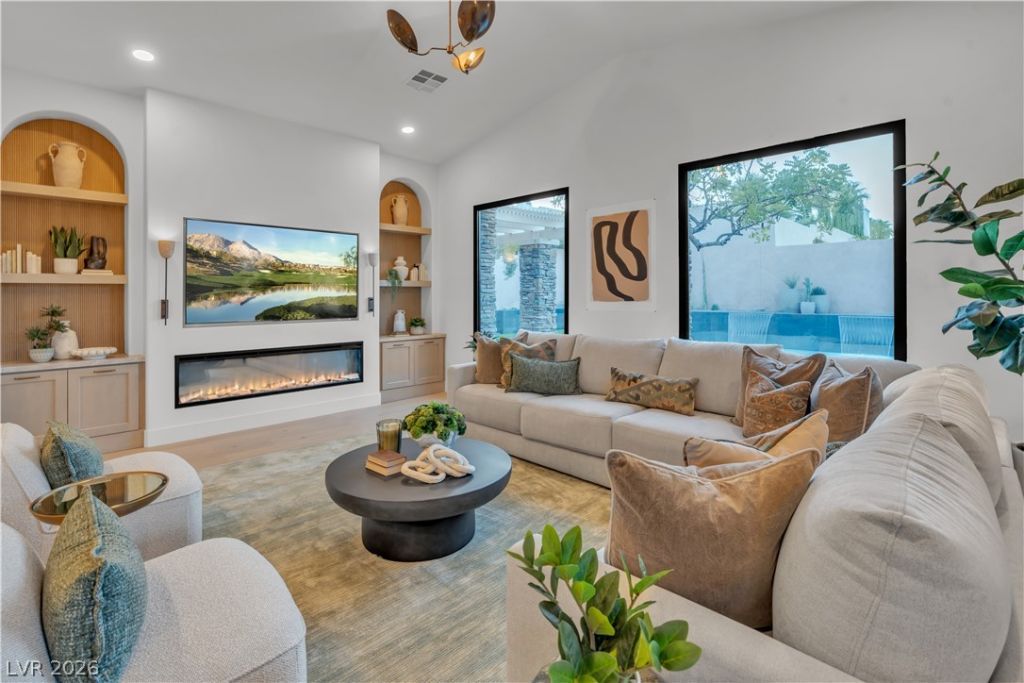
THE XS LUXURY PACKAGE — MORE LUXURY. MORE VALUE. MORE QUALITY! Includes furnishings, upgraded four-passenger golf cart & six-month Legacy Workmanship Warranty! Located in the prestigious West Gate of Red Rock Country Club, this fully reimagined residence was designed in collaboration with celebrity designer Alison Victoria Interiors. A dramatic glass pivot entry reveals vaulted ceilings, expansive windows, natural wood & exquisite stone finishes. The chef's kitchen showcases a Taj Mahal waterfall island, custom cabinetry, fluted marble & commercial-grade appliances. The vaulted great room features a modern fireplace & oversized sliders for seamless indoor-outdoor living. The luxurious primary suite offers Taj Mahal vanities, soaking tub & custom closet. Enjoy a private office, casita-style guest suite & stunning backyard with brand-new pool/spa, waterfalls & covered patio. Experience turnkey luxury in Summerlin's premier guard-gated golf community!
Property Features
Property Type: Residential - Single Family
Cooling: Central Air, Electric,2 Units
Fireplaces: 1
Garage: 3
Heating: Central, Gas, Multiple Heating Units, Zoned
Home Style: One Story
Lot Size: 0.21 Acres
Roof Type: Tile
Stories: 1.0
Taxes: $4,413
Year Built: 2004
Amenities
Bathroom on Main Level
Bedroom on Main Level
Ceiling Fan(s)
Primary Downstairs
Programmable Thermostat
Barbecue
Courtyard
Patio
Private Yard
Irrigation Sprinklers
Feature Descriptions
Appliances: Dryer, Dishwasher, ENERGY STAR Qualified Appliances, Disposal, Gas Range, Microwave, Refrigerator, Washer
Association Amenities: Country Club, Golf Course, Gated, Playground, Park, Guard, Security
Days on Site: 74
Exterior: Drywall
Fencimg: Block, Full
Fireplace: Electric, Living Room
Flooring: Luxury Vinyl Plank
HOA Fee: 900/ Quarterly
Hot Tub: Yes
Laundry: Cabinets, Gas Dryer Hookup, Laundry Room, Sink
Lot: Drip Irrigation/Bubblers, Desert Landscaping, Sprinklers In Rear, Sprinklers In Front, Landscaped, Rocks, Synthetic Grass, < 1/4 Acre
Other Equipment: Water Softener Loop
Parcel#: 164-11-418-003
Parking: Attached, Exterior Access Door, Epoxy Flooring, Finished Garage, Garage, Golf Cart Garage, Garage Door Opener, Guest, Inside Entrance, Open, Private
Parking Notes: Attached, Exterior Access Door, Epoxy Flooring, Finis
Patio/Porch: Covered, Patio
Pool: Heated, In Ground, Private, Pool/Spa Combo, Waterfall
Sewer: Public Sewer
Spa: Yes
Spa: In Ground, Outdoor Hot Tub
Special View Info: Mountain(s)
Swimming Pool: Yes
Utilities: Underground Utilities
Water: Public
Window: Double Pane Windows
Room Sizes
Great Room: 14 X 12
Dining Room: 14 X 10
Bedroom 4: 10 X 10
Kitchen: 15 X 14
Bedroom 3: 12 X 12
Bedroom 2: 13 X 12
Primary Bedroom: 16 X 14
Local Schools
High School: Palo Verde
Middle School: Fertitta Frank & Victoria
Elementary School: Goolsby, Judy & John,Goolsby, Judy & Joh
Listed By / Shown By
Listed By
Agency Name: Galindo Group Real Estate
Agency Contact: (702) 300-8484
Agent Name: Joshua F. Galindo

Shown By
Agent Name: Rexon Arquiza
Agent Phone: (702) 900-6973
Agency Title: Wardley Real Estate

Estimate Your Payment
Estimated Payment
$ 8,972.05 per month $7,993.84 Principal & Interest $367.75 Property Tax $610.46 Homeowner's Insurance
11468 Snow Creek Avenue | MLS# 2813742
This single family home located at 11468 Snow Creek Avenue, Las Vegas, NV 89135 is currently listed for sale with an asking price of $2,093,000. This property was built in 2004 and has 4 bedrooms and 3 full and 1 partial baths with 2508 sq. ft. Snow Creek Avenue is located in the Red Rock Cntry Club At Summerlin subdivision. Search Red Rock Cntry Club At Summerlin real estate on rexonarquiza.wardleyre.com today.