
BEDS3
BATHS2 full 1 partial
SQUARE FEET1,542
MLS#2823356
STATUSActive
PROPERTY TYPEResidential - Townhouse
SUBDIVISIONMoro Pointe
Property Description
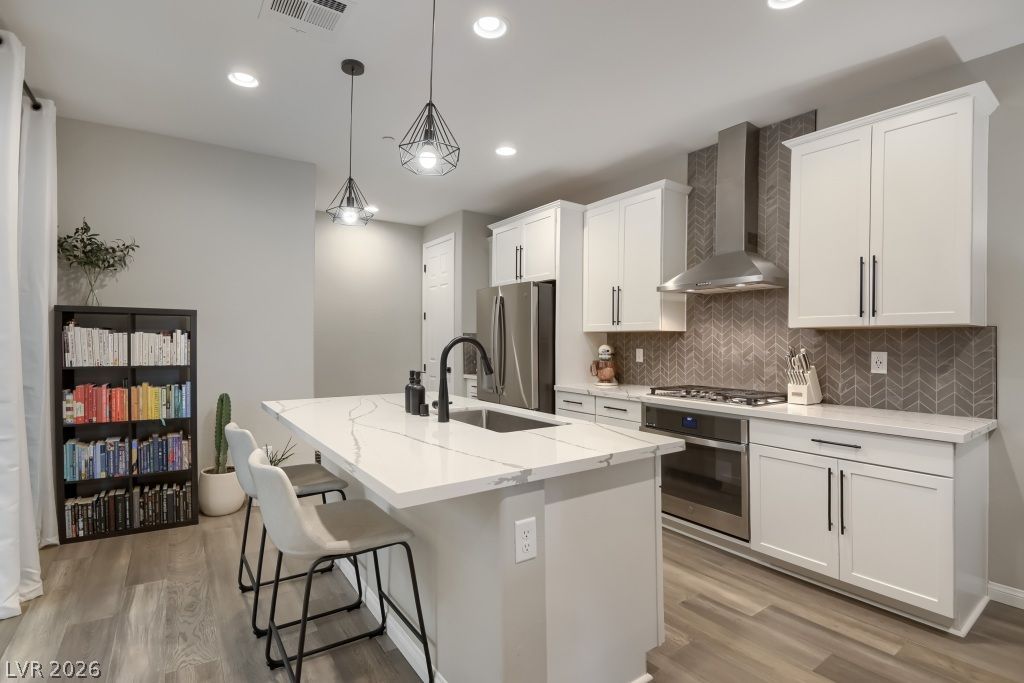
Ask about Seller Paid RATE BUYDOWN or VA Assumable Loan at 4.75%! *Must have Eligibility. Modern Move in Ready Townhome located in the Summerlin Village of Red Point Square featuring OWNED SOLAR PANELS, attached 2-Car Garage, Full Length Driveway, Private Yard, Courtyard and 8ft doors and 9ft ceilings throughout. Upgrades include Matte Black Hardware and Fixtures, Floor to Ceiling Tiled Shower Surround at Primary Shower, Custom Tiled Floors in all Bathrooms, and Engineered Hardwood Flooring throughout the first floor. Well-appointed Kitchen upgraded with White Shaker Soft Close Cabinetry, Quartz Countertop, Undermount Sink, Pantry, Pendant Lighting, Built in Oven, Gas Range and Hood, and a Large Island with Seating. Oversized center-meet sliding glass door opens to private covered patio and yard space finished with artificial grass and pavers. Spacious Garage is complete with Overhead Storage, Tankless Water Heater, and $10k Whole House Water Filtration & Water Softener System.
Property Features
Property Type: Residential - Townhouse
Cooling: Central Air, Electric
Garage: 2
Heating: Central, Gas
Home Style: Two Story
Lot Size: 0.06 Acres
Roof Type: Tile
Stories: 2.0
Taxes: $5,172
Year Built: 2022
Amenities
Bathroom on Main Level
Ceiling Fan(s)
Half Bath on Main Level
Window Treatments
Porch
Patio
Private Yard
Irrigation Sprinklers
Feature Descriptions
Appliances: Built-In Electric Oven, Dryer, Dishwasher, Gas Cooktop, Disposal, Refrigerator, Water Softener Owned, Water Purifier, Washer
Association Amenities: Dog Park, Jogging Path, Security
Days on Site: 44
Fencimg: Block, Back Yard
Flooring: Carpet, Ceramic Tile, Laminate
HOA Fee: 60/ Monthly
Laundry: Gas Dryer Hookup, Laundry Closet, Upper Level
Lot: Drip Irrigation/Bubblers, Desert Landscaping, Landscaped, Synthetic Grass, < 1/4 Acre
Parcel#: 137-26-118-017
Parking: Attached, Finished Garage, Garage, Garage Door Opener, Guest, Inside Entrance, Private
Parking Notes: Attached, Finished Garage, Garage, Garage Door Opener
Patio/Porch: Covered, Patio, Porch
Sewer: Public Sewer
Utilities: Cable Available, Underground Utilities
Water: Public
Window: Blinds, Double Pane Windows, Drapes, Window Treatments
Room Sizes
Bedroom 3: 15 X 10
Bedroom 2: 10 X 10
Primary Bedroom: 13 X 19
Local Schools
High School: Palo Verde
Middle School: Becker
Elementary School: Givens, Linda Rankin,Givens, Linda Ranki
Listed By / Shown By
Listed By
Agency Name: BHHS Nevada Properties
Agency Contact: DavidN@BHHSNV.com
Agent Name: David A. Nelson Jr

Shown By
Agent Name: Rexon Arquiza
Agent Phone: (702) 900-6973
Agency Title: Wardley Real Estate

Estimate Your Payment
Estimated Payment
$ 2,486.08 per month $1,909.28 Principal & Interest $431.00 Property Tax $145.80 Homeowner's Insurance
11689 Emerald Lake Avenue | MLS# 2823356
This townhouse located at 11689 Emerald Lake Avenue, Las Vegas, NV 89138 is currently listed for sale with an asking price of $499,900. This property was built in 2022 and has 3 bedrooms and 2 full and 1 partial baths with 1542 sq. ft. Emerald Lake Avenue is located in the Moro Pointe subdivision. Search Moro Pointe real estate on rexonarquiza.wardleyre.com today.