
BEDS4
BATHS3 full
SQUARE FEET1,930
MLS#2829856
STATUSActive
PROPERTY TYPEResidential - Single Family
SUBDIVISIONASPENGLEN IN THE CROSSING @ SUMMERLIN
Property Description
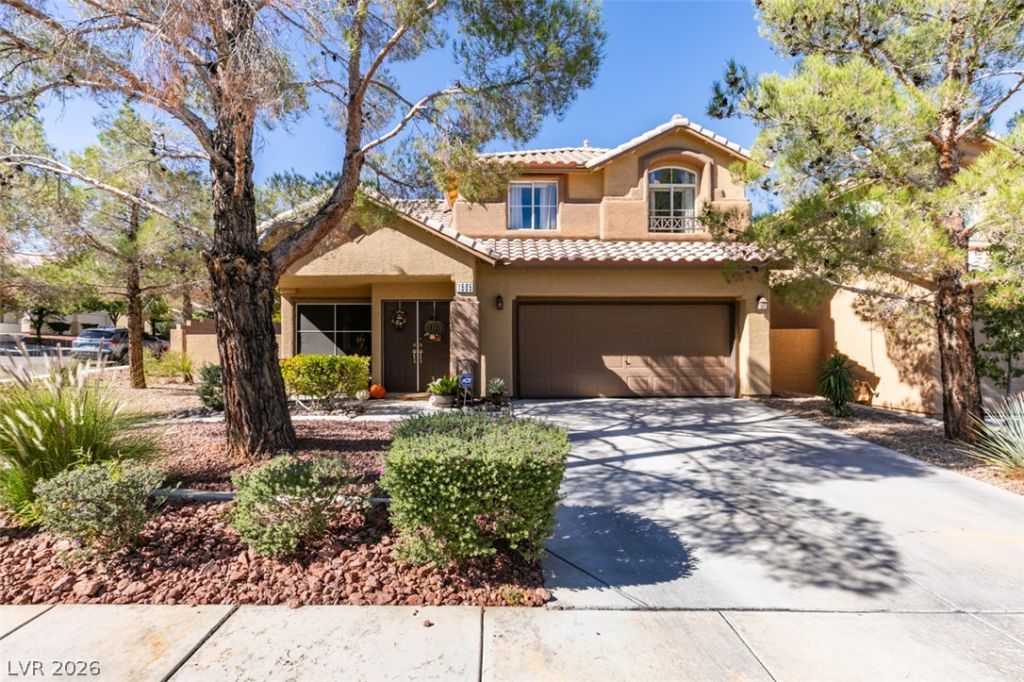
Welcome to this move-in-ready Summerlin gem on an expansive corner lot. This beautifully appointed 4-bedroom home welcomes you with formal living and dining areas enhanced by soaring vaulted ceilings. A comfortable family room with a fireplace flows into the open-concept kitchen, featuring upgraded quartz countertops, white cabinetry, and stainless steel appliances. A downstairs bedroom and full bathroom offer added flexibility for guests or everyday living.Step outside to an oversized backyard featuring extensive desert landscaping, plants, and fruit trees. A cozy covered Patio and designer concrete flooring create and inviting setting for outdoor dining, gatherings, and entertaining. Conveniently located near schools serving kindergarten through High School with easy freeway access and Downtown Summerlin approximately 9 minutes away, this home offers space, comfort, and convenience. A MUST SEE.
Property Features
Property Type: Residential - Single Family
Cooling: Central Air, Electric, ENERGY STAR Qualified Equipme
Fireplaces: 1
Garage: 2
Heating: Central, Gas
Home Style: Two Story
Lot Size: 0.15 Acres
Roof Type: Tile
Stories: 2.0
Taxes: $2,485
Year Built: 1997
Amenities
Bathroom on Main Level
Bedroom on Main Level
Ceiling Fan(s)
Full Bath on Main Level
Programmable Thermostat
Patio
Private Yard
Irrigation Sprinklers
Feature Descriptions
Appliances: Convection Oven, Dryer, Dishwasher, Disposal, Gas Range, Gas Water Heater, Microwave, Refrigerator, Water Heater, Washer
Association Amenities: Playground, Park, Pool
Community Features: Pool
Fencimg: Block, Back Yard
Fireplace: Family Room, Gas
Flooring: Carpet, Ceramic Tile, Laminate
HOA Fee: 74/ Monthly
Laundry: Gas Dryer Hookup, Main Level
Lot: Back Yard, Corner Lot, Drip Irrigation/Bubblers, Desert Landscaping, Fruit Trees, Garden, Sprinklers In Rear, Sprinklers In Front, Landscaped, < 1/4 Acre
Parcel#: 13725513014
Parking: Attached, Garage, Private, Guest
Parking Notes: Attached, Garage, Private, Guest
Patio/Porch: Covered, Patio
Pool: Association, Community
Sewer: Public Sewer
Special View Info: None
Swimming Pool: Yes
Utilities: Cable Available, Underground Utilities
Water: Public
Window: Double Pane Windows
Room Sizes
Kitchen: 11 X 19
Family Room: 15 X 13
Dining Room: 13 X 8
Bedroom 4: 11 X 11
Living Room: 15 X 13
Bedroom 3: 12 X 11
Bedroom 2: 10 X 10
Primary Bedroom: 20 X 13
Local Schools
High School: Palo Verde
Middle School: Rogich Sig
Elementary School: Staton, Ethel W.,Staton, Ethel W.
Listed By / Shown By
Listed By
Agency Name: King Realty Group
Agency Contact: (702) 340-2979
Agent Name: Maria R. Flores

Shown By
Agent Name: Rexon Arquiza
Agent Phone: (702) 900-6973
Agency Title: Wardley Real Estate

Estimate Your Payment
Estimated Payment
$ 2,550.71 per month $2,177.35 Principal & Interest $207.08 Property Tax $166.28 Homeowner's Insurance
1505 Cross Country Street | MLS# 2829856
This single family home located at 1505 Cross Country Street , Las Vegas, NV 89144 is currently listed for sale with an asking price of $570,088. This property was built in 1997 and has 4 bedrooms and 3 full baths with 1930 sq. ft. Cross Country Street is located in the ASPENGLEN IN THE CROSSING @ SUMMERLIN subdivision. Search ASPENGLEN IN THE CROSSING @ SUMMERLIN real estate on rexonarquiza.wardleyre.com today.