
BEDS3
BATHS2 full 1 partial
SQUARE FEET1,893
MLS#2831354
STATUSActive
PROPERTY TYPEResidential - Single Family
SUBDIVISIONVillages At Tule Spgs Village3-Parcel304
Property Description
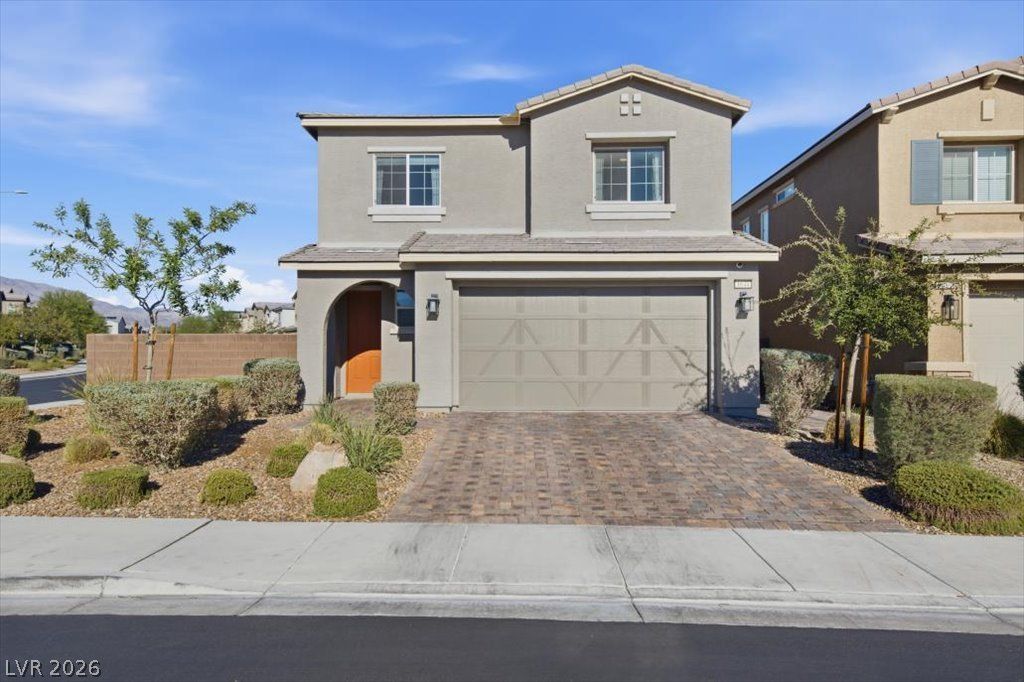
Pride of ownership shines throughout this beautifully maintained home. It feels practically brand new, with the polished look and feel of a model home. Located in a desirable gated Tule Springs community, it features a welcoming entry, spacious living room, soaring 9-foot ceilings, added sconces throughout and durable LVP flooring. The kitchen offers granite countertops, modern cabinetry, a deep single-basin sink and stainless steel appliances, with an inviting dining area overlooking the manicured backyard.Step outside to a corner lot with generous parking and covered and uncovered paver patio space. The low-maintenance landscaping makes outdoor upkeep easy, and the lot offers the potential to create RV parking. Inside, upgraded closets, shutters and ceiling fans throughout add comfort and function.The main level includes a convenient half bath, while all three bedrooms, a versatile loft and the laundry room are upstairs. The primary suite offers a walk-in closet and a spa-inspired bathroom with a soaking tub, separate shower and dual sinks. Residents enjoy community amenities including a pool, parks and walking paths, with convenient access to Nellis, Amazon, the 215 and nearby shopping.
Property Features
Property Type: Residential - Single Family
Cooling: Central Air, Electric
Garage: 2
Heating: Central, Gas
Home Style: Two Story
Lot Size: 0.13 Acres
Roof Type: Tile
Stories: 2.0
Taxes: $4,168
Year Built: 2019
Amenities
Bathroom on Main Level
Ceiling Fan(s)
Window Treatments
Patio
Private Yard
Irrigation Sprinklers
Feature Descriptions
Appliances: Dishwasher, Disposal, Gas Range, Refrigerator
Association Amenities: Gated, Pool
Community Features: Pool
Days on Site: 1
Fencimg: Block, Back Yard
Flooring: Luxury Vinyl Plank
HOA Fee: 72/ Monthly
Laundry: Gas Dryer Hookup, Upper Level
Lot: Drip Irrigation/Bubblers, Desert Landscaping, Landscaped, < 1/4 Acre
Parcel#: 124-21-216-064
Parking: Attached, Garage, Private
Parking Notes: Attached, Garage, Private
Patio/Porch: Covered, Patio
Pool: Community
Sewer: Public Sewer
Swimming Pool: Yes
Utilities: Underground Utilities
Water: Public
Window: Blinds, Plantation Shutters
Room Sizes
Loft: 14 X 12
Family Room: 12 X 12
Dining Room: 13 X 9
Bedroom 3: 12 X 11
Bedroom 2: 12 X 11
Primary Bedroom: 15 X 14
Local Schools
High School: Legacy
Middle School: Cram Brian & Teri
Elementary School: Hayden, Don E.,Hayden, Don E.
Listed By / Shown By
Listed By
Agency Name: Signature Real Estate Group
Agency Contact: (702) 371-9531
Agent Name: Chelsey Caroff

Shown By
Agent Name: Rexon Arquiza
Agent Phone: (702) 900-6973
Agency Title: Wardley Real Estate

Estimate Your Payment
Estimated Payment
$ 2,176.72 per month $1,699.60 Principal & Interest $347.33 Property Tax $129.79 Homeowner's Insurance
1644 Karst Pond Avenue | MLS# 2831354
This single family home located at 1644 Karst Pond Avenue , North Las Vegas, NV 89084 is currently listed for sale with an asking price of $445,000. This property was built in 2019 and has 3 bedrooms and 2 full and 1 partial baths with 1893 sq. ft. Karst Pond Avenue is located in the Villages At Tule Spgs Village3-Parcel304 subdivision. Search Villages At Tule Spgs Village3-Parcel304 real estate on rexonarquiza.wardleyre.com today.