
BEDS4
BATHS3 full
SQUARE FEET3,554
MLS#2814552
STATUSActive
PROPERTY TYPEResidential - Single Family
SUBDIVISIONHillsboro Heights Amd
Property Description
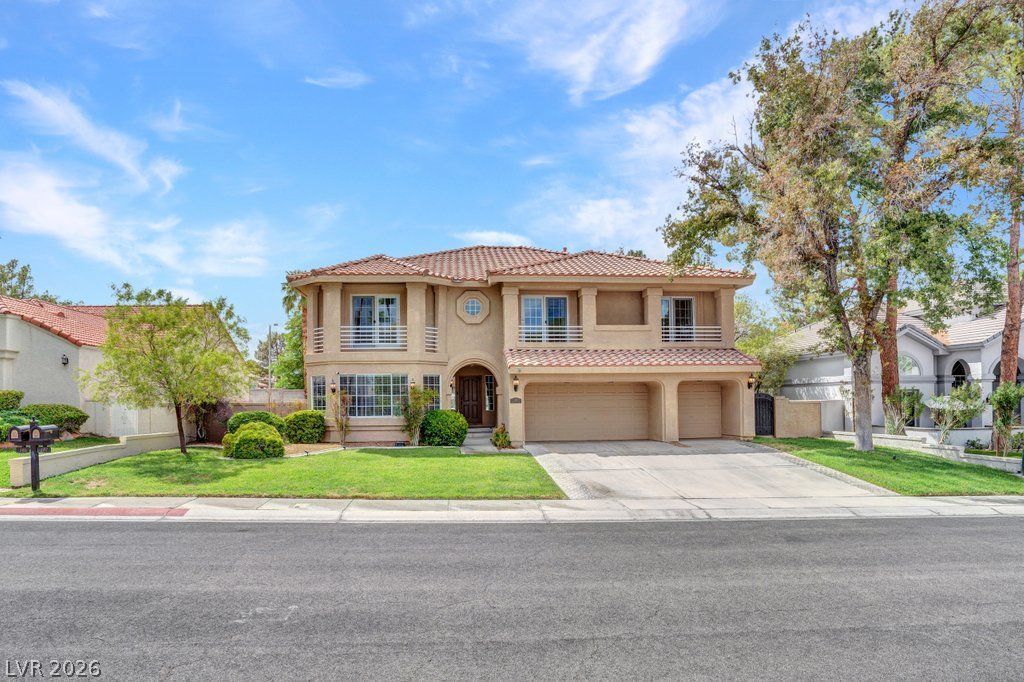
OPPORTUNITY! INCREDIBLE PRICE DROP! SURROUNDED BY $ MILLION PLUS HOMES! This 3554 sq ft Green Valley home is located in the exclusive neighborhood of HILLSBORO! Enter into the main Foyer which opens into the Grand Living and Dining Rooms with a Featured Fireplace and expansive Vaulted Ceilings. The custom designed kitchen overlooks the cozy Family Room and has its own Breakfast Dining Area. The downstairs also has a spacious Den with an attached 3/4 bath, which could be converted to a 5th Bedroom. The Upstairs features 3 large bedrooms and an endless Primary Bedroom with a fireplace, sitting area, and a Primary Bath that has a huge Walk-In Closet. Don't miss this chance to live in this Exclusive Community of Hillsboro.
Property Features
Property Type: Residential - Single Family
Cooling: Central Air, Electric,2 Units
Fireplaces: 3
Garage: 3
Heating: Central, Gas, Multiple Heating Units
Home Style: Two Story
Lot Size: 0.20 Acres
Roof Type: Tile
Stories: 2.0
Taxes: $5,214
Year Built: 1994
Amenities
Bathroom on Main Level
Ceiling Fan(s)
Intercom
Pot Rack
Three Quarter Bath on Main Level
Window Treatments
Balcony
Patio
Private Yard
Irrigation Sprinklers
Feature Descriptions
Appliances: Built-In Gas Oven, Dryer, Dishwasher, Disposal, Microwave, Refrigerator, Water Heater, Washer
Association Amenities: Gated, Park, Guard, Tennis Court(s)
Days on Site: 67
Fencimg: Block, Back Yard
Fireplace: Family Room, Gas, Glass Doors, Living Room, Primary Bedroom, Multi-Sided
Flooring: Carpet, Tile
HOA Fee: 356/ Monthly
Laundry: Cabinets, Gas Dryer Hookup, Main Level, Laundry Room, Sink
Lot: Desert Landscaping, Front Yard, Sprinklers In Front, Landscaped, Rocks, Sprinklers Timer, Trees, < 1/4 Acre
Other Equipment: Intercom
Parcel#: 178-17-516-031
Parking: Attached, Finished Garage, Garage, Garage Door Opener, Guest, Inside Entrance, Private
Parking Notes: Attached, Finished Garage, Garage, Garage Door Opener
Patio/Porch: Balcony, Patio
Sewer: Public Sewer
Utilities: Underground Utilities
Water: Public
Window: Blinds, Drapes
Room Sizes
Bedroom 4: 15 X 14
Bedroom 3: 12 X 12
Bedroom 2: 14 X 12
Primary Bedroom: 25 X 18
Dining Room: 20 X 12
Den: 18 X 15
Kitchen: 18 X 12
Family Room: 24 X 18
Living Room: 24 X 15
Local Schools
High School: Green Valley
Middle School: Greenspun
Elementary School: Bartlett, Selma,Bartlett, Selma
Listed By / Shown By
Listed By
Agency Name: Simply Vegas
Agency Contact: (702) 460-4188
Agent Name: Jay Grau

Shown By
Agent Name: Rexon Arquiza
Agent Phone: (702) 900-6973
Agency Title: Wardley Real Estate

Estimate Your Payment
Estimated Payment
$ 3,414.97 per month $2,769.01 Principal & Interest $434.50 Property Tax $211.46 Homeowner's Insurance
187 Springfield Street | MLS# 2814552
This single family home located at 187 Springfield Street, Henderson, NV 89074 is currently listed for sale with an asking price of $725,000. This property was built in 1994 and has 4 bedrooms and 3 full baths with 3554 sq. ft. Springfield Street is located in the Hillsboro Heights Amd subdivision. Search Hillsboro Heights Amd real estate on rexonarquiza.wardleyre.com today.