
BEDS4
BATHS3 full
SQUARE FEET1,925
MLS#2823830
STATUSActive
PROPERTY TYPERental - Single Family
SUBDIVISIONAnn Coleman Phase 1
Property Description
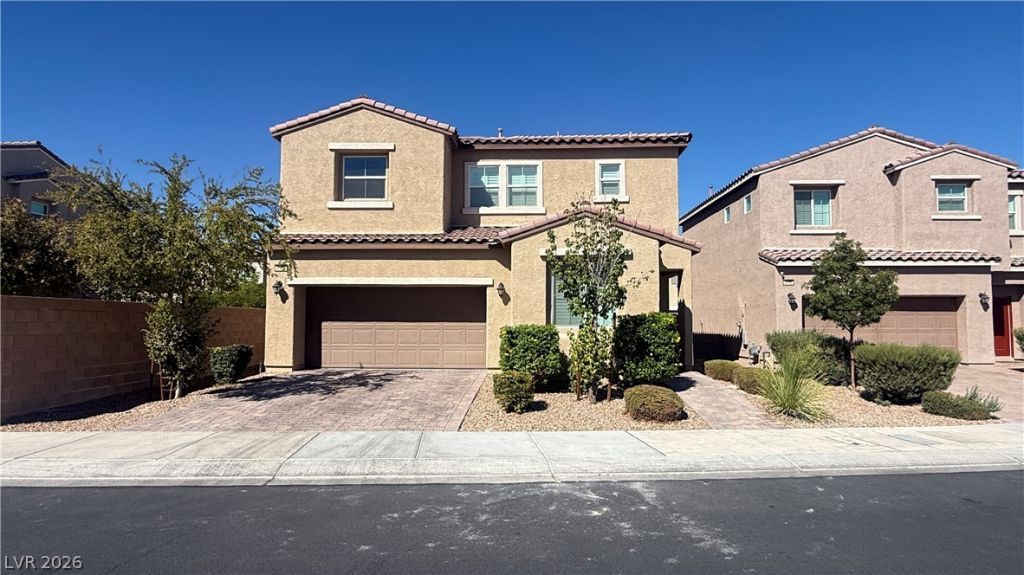
Welcome to your dream home! This stunning 1925 square foot house, built in 2020, boasts 4 bedrooms and 2.5 bathrooms, providing ample space and comfort for anyone looking for a new place to call home. With 2 stories, this house offers a spacious layout with plenty of room to relax and entertain. The modern design and high-quality finishes make this home truly special.This beautiful home features a breakfast nook/eating area, perfect for enjoying your morning coffee or hosting dinner parties with friends. The granite kitchen countertops and breakfast bar/counter provide a stylish and functional space for cooking and dining. With recessed lighting throughout, the home is bright and inviting. The master bedroom includes an en-suite bathroom, creating a private retreat for relaxation and comfort.Additional amenities include an air conditioner, garage, and washer/dryer for added convenience. The 3485 square foot lot offers plenty of outdoor space for gardening, playing, or simply enjoying the fresh air. Smoking is not allowed in this home, ensuring a clean and healthy living environment. Don't miss out on the opportunity to make this beautiful house your new home sweet home!
Property Features
Property Type: Rental - Single Family
Cooling: Central Air, Electric
Garage: 2
Heating: Central, Gas
Home Style: Two Story
Lot Size: 0.08 Acres
Roof Type: Tile
Stories: 2.0
Year Built: 2020
Amenities
Bathroom on Main Level
Half Bath on Main Level
Window Treatments
Feature Descriptions
Appliances: Dryer, Dishwasher, Disposal, Gas Range, Microwave, Refrigerator, Washer/Dryer, Washer/DryerAllInOne, Washer
Association Amenities: Gated
Days on Site: 42
Exterior: Frame, Stucco
Fencimg: Block, Back Yard
Flooring: Linoleum, Vinyl
Laundry: Gas Dryer Hookup, Upper Level
Parcel#: 124-29-812-030
Parking: Garage, Private
Parking Notes: Garage, Private
Utilities: Cable Available
Window: Blinds
Room Sizes
Great Room: 20 X 16
Bedroom 4: 10 X 10
Bedroom 3: 10 X 11
Bedroom 2: 11 X 11
Primary Bedroom: 14 X 15
Local Schools
High School: Legacy
Middle School: Cram Brian & Teri
Elementary School: Simmons, Eva,Simmons, Eva
Listed By / Shown By
Listed By
Agency Name: Las Vegas Capital Homes
Agency Contact: 702-221-1121
Agent Name: Rebecca Ballesteros

Shown By
Agent Name: Rexon Arquiza
Agent Phone: (702) 900-6973
Agency Title: Wardley Real Estate

2126 Mystic Wave Road | MLS# 2823830
This property located at 2126 Mystic Wave Road, North Las Vegas, NV 89031 is currently listed for rent with an asking price of $2,095 / Monthly. Search North Las Vegas real estate on rexonarquiza.wardleyre.com today.