
BEDS2
BATHS2 full
SQUARE FEET966
MLS#2832009
STATUSActive
PROPERTY TYPEResidential - Condominium
SUBDIVISIONGables Condo
Property Description
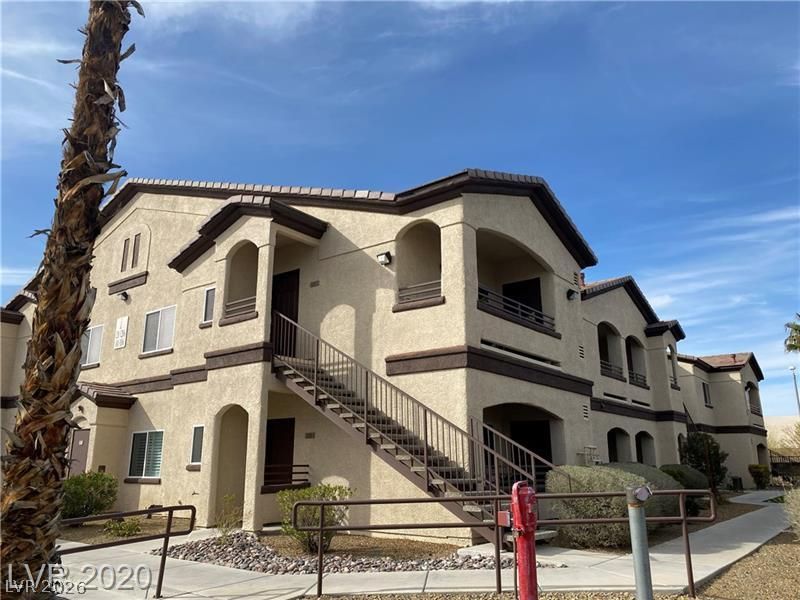
This Condo Has A Great Unique Private Location In The Community! 2-bedrooms, 2-bathrooms Ideally Situated In One Of Henderson’s Choice Areas On Horizon Ridge Pkwy! The Kitchen Features Nice Stainless Steel Appliances, Plenty Of Cabinet Storage And A Breakfast Bar; The Primary Suite Boasts A Spacious Layout And An En-suite Bath With A Separate Tub And Shower. 2nd Bedroom Is Also Nice Sized; Step Outside To Your Private Balcony Off The Living Room; Bonuses Include: A Newer HVAC Unit And Special No Break Security Screens On Front Door And All Windows! The Gables is A Very Appealing Well-kept Community With A Sparkling Community Pool, Clubhouse And Grilling Areas Ideal For Weekend BBQ’s. Conveniently Located Near Shopping, Dining, And Public Golfing. See It Today!
Property Features
Property Type: Residential - Condominium
Cooling: Central Air, Electric
Heating: Central, Gas
Home Style: Two Story
Roof Type: Pitched, Tile
Stories: 2.0
Taxes: $1,136
Year Built: 2004
Amenities
Bathroom on Main Level
Bedroom on Main Level
Primary Downstairs
Window Treatments
Porch
Patio
Feature Descriptions
Appliances: Dryer, Dishwasher, Disposal, Gas Range, Gas Water Heater, Microwave, Refrigerator, Washer
Association Amenities: Clubhouse, Gated, Pool, Spa/Hot Tub
Community Features: Pool
Days on Site: 1
Door Features: Storm Door(s)
Exterior: Frame, Stucco
Fencimg: Partial, Wrought Iron
Flooring: Carpet, Linoleum, Vinyl
HOA Fee: 251/ Monthly
Hot Tub: Yes
Laundry: Gas Dryer Hookup, Laundry Closet
Lot: Desert Landscaping, Landscaped, Rocks, < 1/4 Acre
Parcel#: 178-30-712-003
Parking: Assigned, Covered, Detached Carport, Open
Parking Notes: Assigned, Covered, Detached Carport, Open
Patio/Porch: Covered, Patio, Porch
Pool: Community
Sewer: Public Sewer
Special View Info: None
Swimming Pool: Yes
Utilities: Underground Utilities
Water: Public
Window: Blinds, Double Pane Windows
Room Sizes
Living Room: 12 X 15
Bedroom 2: 10 X 11
Primary Bedroom: 12 X 12
Local Schools
High School: Coronado High
Middle School: Miller Bob
Elementary School: Vanderburg, John C.,Vanderburg, John C.
Listed By / Shown By
Listed By
Agency Name: The Baird Group, LLC
Agency Contact: 702-776-6545
Agent Name: Steven D. Baird

Shown By
Agent Name: Rexon Arquiza
Agent Phone: (702) 900-6973
Agency Title: Wardley Real Estate

Estimate Your Payment
Estimated Payment
$ 1,245.54 per month $1,069.22 Principal & Interest $94.67 Property Tax $81.65 Homeowner's Insurance
2291 W Horizon Ridge Parkway , Unit 1103 | MLS# 2832009
This condo located at 2291 W Horizon Ridge Parkway , Unit 1103, Henderson, NV 89052 is currently listed for sale with an asking price of $279,950. This property was built in 2004 and has 2 bedrooms and 2 full baths with 966 sq. ft. W Horizon Ridge Parkway , Unit 1103 is located in the Gables Condo subdivision. Search Gables Condo real estate on rexonarquiza.wardleyre.com today.