
BEDS1
BATHS1 full
SQUARE FEET701
MLS#2820146
STATUSActive
PROPERTY TYPEResidential - Condominium
SUBDIVISIONBig Horn At Black Mountain Condo
Property Description
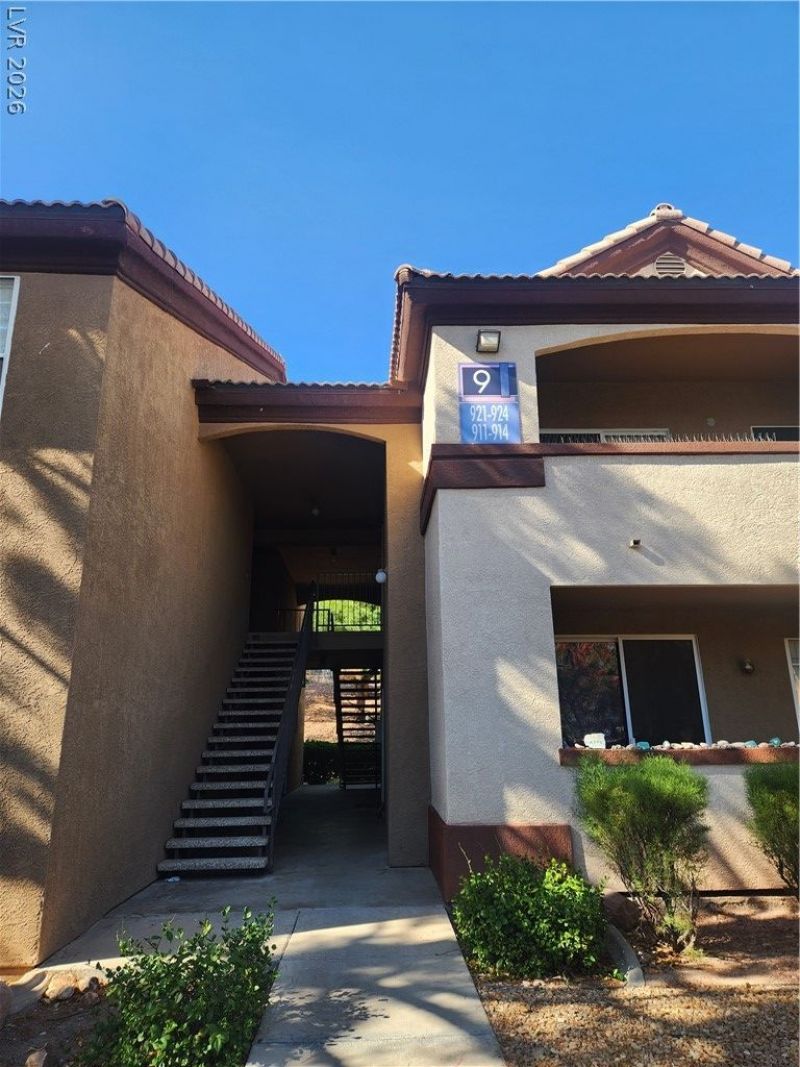
SELLER MOTIVIATED!! Welcome to your condo w/ 1-bed, 1-bath home! Offers a functional layout with accented living room, kitchen with solid countertops and pantry, and a primary suite with walk-in closet. Cozy covered balcony/patio and located in a gated community w/ amenities. Lots of storage & very close to the main clubhouse with pool. Includes one covered parking spot. Close to schools, shopping, and dining. Bring your vision and make this one shine!
Property Features
Property Type: Residential - Condominium
Cooling: Central Air, Electric
Heating: Central, Gas
Home Style: Two Story
Roof Type: Tile
Stories: 2.0
Taxes: $512
Year Built: 1998
Amenities
Bathroom on Main Level
Bedroom on Main Level
Ceiling Fan(s)
Primary Downstairs
Balcony
Patio
Feature Descriptions
Appliances: Dryer, Dishwasher, Disposal, Gas Range, Microwave, Washer
Association Amenities: Clubhouse, Fitness Center, Gated, Barbecue, Pool, Spa/Hot Tub
Community Features: Pool
Days on Site: 48
Fencimg: None
Flooring: Carpet, Ceramic Tile
HOA Fee: 290/ Monthly
Hot Tub: Yes
Laundry: Gas Dryer Hookup, Laundry Room
Lot: Desert Landscaping, Landscaped, None, Rocks
Parcel#: 178-24-811-120
Parking: Assigned, Covered
Parking Notes: Assigned, Covered
Patio/Porch: Balcony, Covered, Patio
Pool: Community
Sewer: Public Sewer
Swimming Pool: Yes
Utilities: Underground Utilities
Water: Public
Room Sizes
Primary Bedroom: 13 X 13
Dining Room: 9 X 9
Living Room: 16 X 12
Local Schools
High School: Foothill
Middle School: Mannion Jack & Terry
Elementary School: Newton, Ulis,Newton, Ulis
Listed By / Shown By
Listed By
Agency Name: Compass Realty & Management
Agency Contact: Cyndi@CyndiLV.com
Agent Name: Cynthia Catchings

Shown By
Agent Name: Rexon Arquiza
Agent Phone: (702) 900-6973
Agency Title: Wardley Real Estate

Estimate Your Payment
Estimated Payment
$ 716.46 per month $625.99 Principal & Interest $42.67 Property Tax $47.80 Homeowner's Insurance
231 W Horizon Ridge Parkway, Unit 924 | MLS# 2820146
This condo located at 231 W Horizon Ridge Parkway, Unit 924, Henderson, NV 89012 is currently listed for sale with an asking price of $163,900. This property was built in 1998 and has 1 bedrooms and 1 full baths with 701 sq. ft. W Horizon Ridge Parkway, Unit 924 is located in the Big Horn At Black Mountain Condo subdivision. Search Big Horn At Black Mountain Condo real estate on rexonarquiza.wardleyre.com today.