
BEDS5
BATHS2 full
SQUARE FEET1,854
MLS#2831762
STATUSActive
PROPERTY TYPEResidential - Single Family
SUBDIVISIONTropical Breeze
Property Description
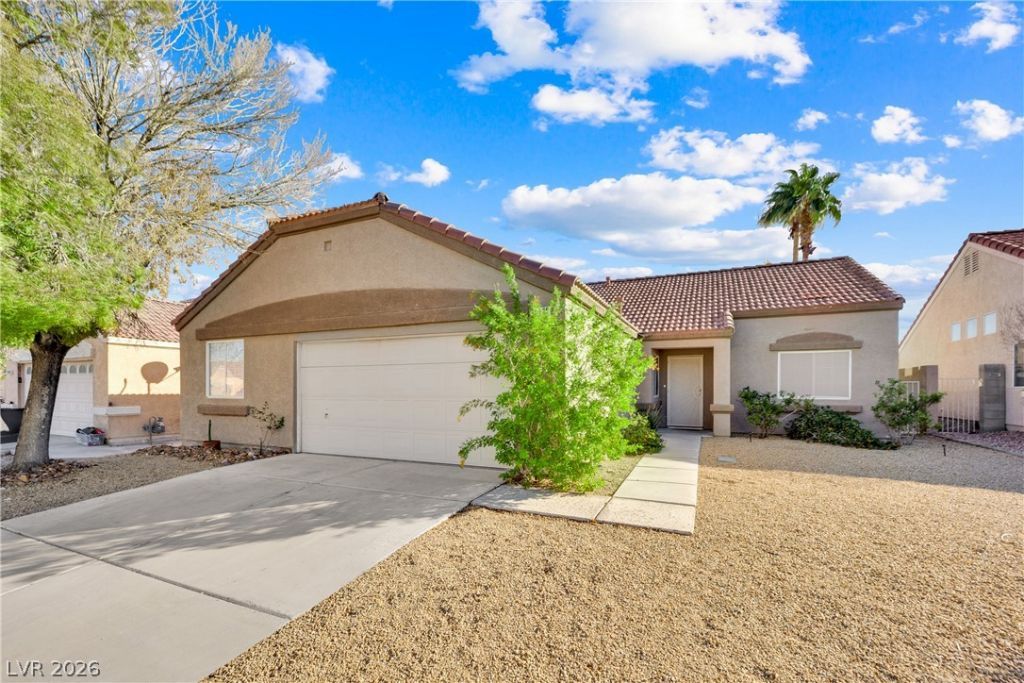
Step into the welcoming charm of 2423 White Sails Court, where comfort and relaxation await you at every turn.Desert landscaping set a peaceful tone. Inside, the spacious living room invites you to unwind by the cozy corner fireplace beneath soaring vaulted ceilings, perfect for quiet evenings or gathering with loved ones.The heart of the home is an open, light-filled kitchen and dining area, featuring beautiful granite and stone countertops. Sliding glass doors beckon you outside to your own private backyard oasis, complete with a covered patio and a sparkling in-ground pool and spa combination—ideal for weekend entertaining or peaceful sunlit afternoons.Retreat to the luxurious primary suite, a private sanctuary boasting vaulted ceilings, plush carpeting, and French doors that open directly to the outdoors. The en-suite bath offers a relaxing soaking tub and a spacious double vanity, creating a spa-like experience right at home. Additional bedrooms provide cozy comfort, mirrored closets, and plenty of natural light.Designed for effortless living with modern comforts throughout, this delightful residence offers a truly serene lifestyle. NO HOA! Contact us today to schedule your private tour and experience it for yourself!
Property Features
Property Type: Residential - Single Family
Cooling: Central Air, Electric
Fireplaces: 1
Garage: 2
Heating: Central, Gas
Home Style: One Story
Lot Size: 0.14 Acres
Roof Type: Pitched, Tile
Stories: 1.0
Taxes: $1,894
Year Built: 1998
Amenities
Bathroom on Main Level
Bedroom on Main Level
Primary Downstairs
Window Treatments
Patio
Feature Descriptions
Appliances: Dryer, Disposal, Gas Range, Microwave, Refrigerator, Washer
Association Amenities: None
Days on Site: 8
Fencimg: Block, Back Yard
Fireplace: Gas, Living Room
Flooring: Carpet, Luxury Vinyl Plank
Laundry: Gas Dryer Hookup, Main Level, Laundry Room
Lot: Desert Landscaping, Landscaped, < 1/4 Acre
Parcel#: 124-29-614-006
Parking: Attached, Garage, Inside Entrance, Private
Parking Notes: Attached, Garage, Inside Entrance, Private
Patio/Porch: Covered, Patio
Pool: In Ground, Private, Pool/Spa Combo
Sewer: Public Sewer
Spa: Yes
Swimming Pool: Yes
Utilities: Underground Utilities
Water: Public
Window: Double Pane Windows
Room Sizes
Living Room: 15 X 17
Dining Room: 12 X 13
Bedroom 5: 11 X 12
Bedroom 4: 12 X 20
Bedroom 3: 11 X 12
Bedroom 2: 11 X 16
Primary Bedroom: 16 X 17
Local Schools
High School: Legacy
Middle School: Cram Brian & Teri
Elementary School: Simmons, Eva,Simmons, Eva
Listed By / Shown By
Listed By
Agency Name: The Agency Las Vegas
Agency Contact: (206) 549-7198
Agent Name: Jacquelyn Carson

Shown By
Agent Name: Rexon Arquiza
Agent Phone: (702) 900-6973
Agency Title: Wardley Real Estate

Estimate Your Payment
Estimated Payment
$ 2,069.44 per month $1,775.98 Principal & Interest $157.83 Property Tax $135.63 Homeowner's Insurance
2423 White Sails Court | MLS# 2831762
This single family home located at 2423 White Sails Court , North Las Vegas, NV 89031 is currently listed for sale with an asking price of $465,000. This property was built in 1998 and has 5 bedrooms and 2 full baths with 1854 sq. ft. White Sails Court is located in the Tropical Breeze subdivision. Search Tropical Breeze real estate on rexonarquiza.wardleyre.com today.