
BEDS4
BATHS3 full
SQUARE FEET2,528
MLS#2822880
STATUSActive
PROPERTY TYPERental - Single Family
SUBDIVISIONCarnegie Heights
Property Description
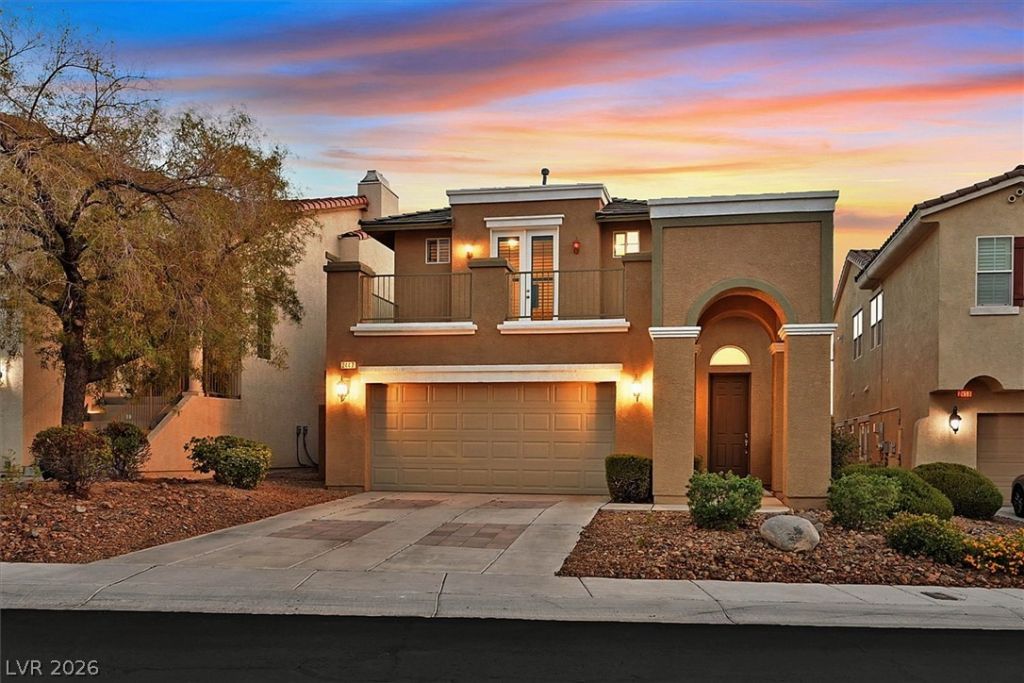
Nestled in a desirable gated Henderson community, this spacious 2-story home features 4 bedrooms plus an office, an open and inviting floor plan, soaring ceilings, abundant natural light, luxury vinyl plank flooring, carpet, plantation shutters, stainless steel appliances, granite countertops and a center island. The generous primary suite offers a relaxing retreat with dual vanities, soaking tub, separate shower and walk-in closet. The backyard is the true showpiece, featuring a sparkling PebbleTec pool and spa, covered patio, no rear neighbors, and beautiful elevated city and mountain views. Conveniently located near shopping, dining, parks, schools and freeway access. Owner provides pool service and pays trash. A great opportunity to enjoy resort-style living in a sought-after Henderson location.
Property Features
Property Type: Rental - Single Family
Cooling: Central Air, Electric
Fireplaces: 1
Garage: 2
Heating: Central, Gas
Home Style: Two Story
Lot Size: 0.10 Acres
Roof Type: Pitched, Tile
Stories: 2.0
Year Built: 2005
Amenities
Bathroom on Main Level
Bedroom on Main Level
Window Treatments
Central Vacuum
Balcony
Patio
Private Yard
Feature Descriptions
Appliances: Dryer, Dishwasher, Electric Range, Disposal, Gas Water Heater, Microwave, Refrigerator, Washer/Dryer, Washer/DryerAllInOne, Washer
Days on Site: 37
Exterior: Frame, Stucco, Drywall
Fencimg: Block, Back Yard, Wrought Iron
Fireplace: Family Room, Gas
Flooring: Carpet, Linoleum, Vinyl
Laundry: Gas Dryer Hookup, Laundry Room
Lot: Desert Landscaping, Landscaped, Trees, < 1/4 Acre
Parcel#: 178-30-417-012
Parking: Attached, Garage, Garage Door Opener, Inside Entrance, Private
Parking Notes: Attached, Garage, Garage Door Opener, Inside Entrance
Patio/Porch: Balcony, Patio
Pool: In Ground, Private, Pool/Spa Combo, Waterfall
Sewer: Public Sewer
Spa: Yes
Spa: In Ground
Special View Info: City, Mountain(s)
Swimming Pool: Yes
Utilities: Cable Available
Window: Blinds, Plantation Shutters
Room Sizes
Living Room: 20 X 15
Family Room: 17 X 13
Dining Room: 11 X 10
Den: 11 X 10
Bedroom 4: 13 X 10
Bedroom 3: 13 X 10
Bedroom 2: 15 X 12
Primary Bedroom: 16 X 14
Local Schools
High School: Coronado High
Middle School: Miller Bob
Elementary School: Taylor, Glen C.,Taylor, Glen C.
Listed By / Shown By
Listed By
Agency Name: BHHS Nevada Properties
Agency Contact: (702) 410-1781
Agent Name: John Paulson

Shown By
Agent Name: Rexon Arquiza
Agent Phone: (702) 900-6973
Agency Title: Wardley Real Estate

2447 Kaymin Ridge Road | MLS# 2822880
This property located at 2447 Kaymin Ridge Road, Henderson, NV 89052 is currently listed for rent with an asking price of $3,200 / Monthly. Search Henderson real estate on rexonarquiza.wardleyre.com today.