
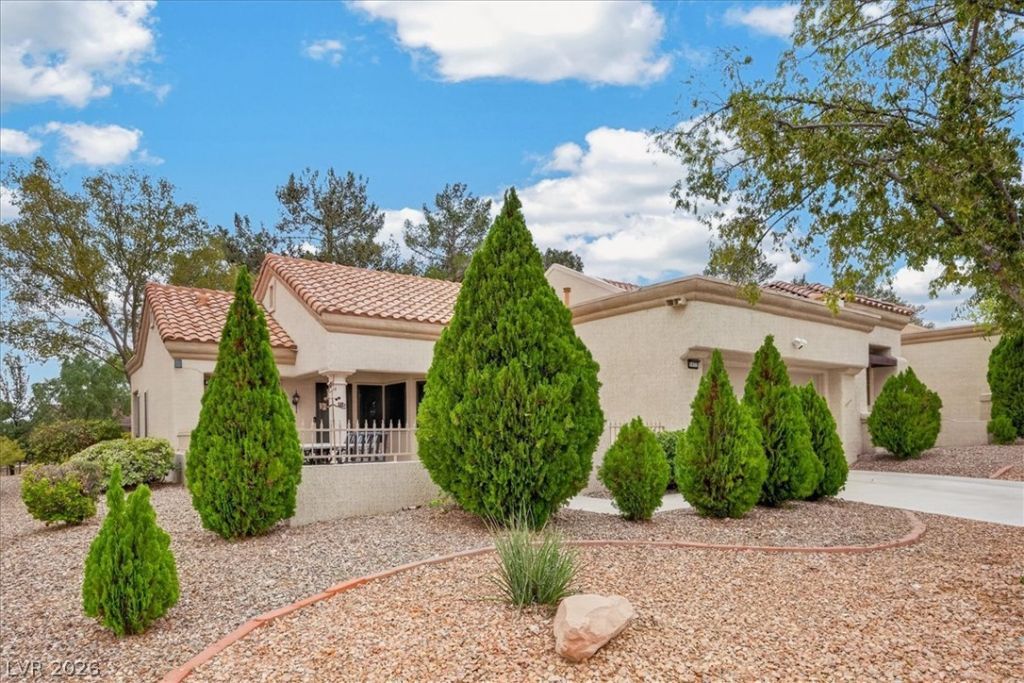
BEDS2
BATHS2 full
SQUARE FEET1,179
MLS#2820707
STATUSActive Under Contract
PROPERTY TYPEResidential - Townhouse
SUBDIVISIONSun City Summerlin Las Vegas
Property Description
Enjoy peaceful greenbelt and mountain views from this impeccably maintained two-bedroom townhome in Sun City Summerlin’s 55+ community. A welcoming courtyard sets the tone, while recent paint, crown molding, plantation shutters, luxury vinyl flooring, and contemporary lighting create an inviting interior. The kitchen features new KitchenAid stainless steel appliances, a new disposal, and a new reverse osmosis system. The updated secondary bathroom includes a new shower surround and tile. Relax or entertain on the rear patio on the greenbelt, with a remote-controlled retractable awning and beautiful open mountain views. Additional highlights include approximately $22,000 in security screens, a new water heater, garage cabinetry with epoxy flooring and LED lighting. The association has installed a new roof and irrigation system, and the seller has paid the Tumblebrook special assessment in full, adding exceptional value. All appliances except the washer and dryer convey. Golf cart is negotiable. Pre-listing home inspection is available upon request.
Property Features
Property Type: Residential - Townhouse
Cooling: Central Air, Electric
Garage: 2
Heating: Central, Gas
Home Style: One Story
Lot Size: 0.07 Acres
Roof Type: Tile
Stories: 1.0
Taxes: $2,384
Year Built: 1993
Amenities
Bathroom on Main Level
Bedroom on Main Level
Ceiling Fan(s)
Primary Downstairs
Window Treatments
Courtyard
Porch
Patio
Private Yard
Awning(s)
Feature Descriptions
Appliances: Dishwasher, Disposal, Gas Range, Microwave, Refrigerator, Water Purifier
Association Amenities: Country Club, Clubhouse, Dog Park, Fitness Center, Indoor Pool, Media Room, Playground, Pool, Spa/Hot Tub, Tennis Court(s)
Community Features: Pool
Days on Site: 45
Fencimg: None
Flooring: Luxury Vinyl Plank
HOA Fee: 230/ Monthly
Hot Tub: Yes
Laundry: Gas Dryer Hookup, Main Level
Lot: Desert Landscaping, Landscaped, < 1/4 Acre
Parcel#: 138-18-311-005
Parking: Attached, Garage, Private
Parking Notes: Attached, Garage, Private
Patio/Porch: Covered, Patio, Porch
Pool: Association, Community
Sewer: Public Sewer
Swimming Pool: Yes
Utilities: Electricity Available
Water: Public
Window: Plantation Shutters
Room Sizes
Dining Room: 11 X 10
Kitchen: 7 X 5
Bedroom 2: 14 X 12
Primary Bedroom: 12 X 16
Local Schools
High School: Palo Verde
Middle School: Becker
Elementary School: Lummis, William,Lummis, William
Listed By / Shown By
Listed By
Agency Name: eXp Realty
Agency Contact: (702) 820-0943
Agent Name: Micah J. Bleecher

Shown By
Agent Name: Rexon Arquiza
Agent Phone: (702) 900-6973
Agency Title: Wardley Real Estate

Estimate Your Payment
Estimated Payment
$ 1,616.96 per month $1,317.67 Principal & Interest $198.67 Property Tax $100.63 Homeowner's Insurance
2632 Highvale Drive | MLS# 2820707
This townhouse located at 2632 Highvale Drive, Las Vegas, NV 89134 is currently listed for sale with an asking price of $345,000. This property was built in 1993 and has 2 bedrooms and 2 full baths with 1179 sq. ft. Highvale Drive is located in the Sun City Summerlin Las Vegas subdivision. Search Sun City Summerlin Las Vegas real estate on rexonarquiza.wardleyre.com today.