
BEDS4
BATHS3 full
SQUARE FEET2,213
MLS#2822411
STATUSActive
PROPERTY TYPEResidential - Single Family
SUBDIVISIONCobblestone
Property Description
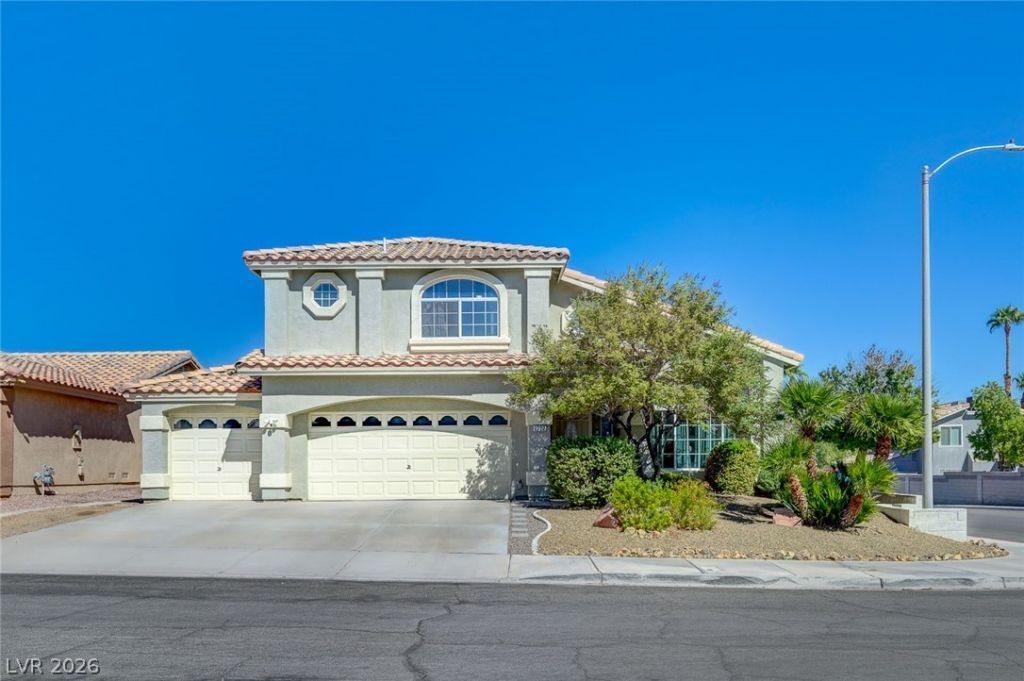
Welcome to this beautiful four-bedroom Green Valley home, perfectly situated just minutes from schools, parks, shopping, entertainment, and an array of restaurants.Designed with entertaining and everyday living in mind, this spacious home features an elevated formal dining room, generously sized kitchen, and an exceptional backyard retreat. Step outside to enjoy your private pool with water feature, golf putting green, and covered BBQ patio—an ideal setting for relaxing, hosting friends, or enjoying sunny days at home.Inside, abundant natural light fills the home, with picturesque mountain views visible from multiple rooms. The first-floor living area offers a cozy gas fireplace and charming breakfast nook, creating a warm and welcoming space for both quiet mornings and gatherings.The spacious primary suite provides a true retreat, featuring additional storage closets beyond the designated walk-in closet and a spa-like bathroom designed for relaxation.With its desirable Green Valley location, generous living spaces, and impressive indoor-outdoor amenities, this home offers a wonderful blend of comfort, convenience, and entertaining appeal. Come see everything this exceptional home has to offer—you have to experience it for yourself!
Property Features
Property Type: Residential - Single Family
Cooling: Central Air, Electric
Fireplaces: 1
Garage: 3
Heating: Central, Gas
Home Style: Two Story
Lot Size: 0.15 Acres
Roof Type: Tile
Stories: 2.0
Taxes: $3,466
Year Built: 1994
Amenities
Bathroom on Main Level
Bedroom on Main Level
Ceiling Fan(s)
Three Quarter Bath on Main Level
Programmable Thermostat
Porch
Patio
Private Yard
Shed
Irrigation Sprinklers
Feature Descriptions
Appliances: Built-In Gas Oven, Dryer, Dishwasher, Disposal, Gas Range, Gas Water Heater, Microwave, Refrigerator, Water Softener Owned, Water Heater, Washer
Association Amenities: None
Days on Site: 41
Exterior: Stucco
Fencimg: Block, Back Yard, Stucco Wall
Fireplace: Family Room, Gas
Flooring: Carpet, Ceramic Tile, Hardwood
HOA Fee: 130/ Quarterly
Hot Tub: Yes
Laundry: Electric Dryer Hookup, Main Level, Laundry Room
Lot: Corner Lot, Drip Irrigation/Bubblers, Desert Landscaping, Landscaped, Rocks, Synthetic Grass, Sprinklers Timer, < 1/4 Acre
Parcel#: 177-13-513-001
Parking: Attached, Exterior Access Door, Finished Garage, Garage, Garage Door Opener, Inside Entrance, Private, Storage
Parking Notes: Attached, Exterior Access Door, Finished Garage, Gara
Patio/Porch: Covered, Patio, Porch
Pool: In Ground, Private
Sewer: Public Sewer
Spa: Yes
Spa: Above Ground, Outdoor Hot Tub
Special View Info: Park/Greenbelt, Mountain(s)
Swimming Pool: Yes
Utilities: Underground Utilities
Water: Public
Room Sizes
Living Room: 18 X 14
Dining Room: 18 X 11
Kitchen: 12 X 17
Family Room: 21 X 13
Bedroom 4: 11 X 10
Bedroom 3: 10 X 13
Bedroom 2: 13 X 10
Primary Bedroom: 20 X 13
Local Schools
High School: Silverado
Middle School: Schofield Jack Lund
Elementary School: Roberts, Aggie,Roberts, Aggie
Listed By / Shown By
Listed By
Agency Name: BHGRE Universal
Agency Contact: (725) 325-6073
Agent Name: Michael McClain

Shown By
Agent Name: Rexon Arquiza
Agent Phone: (702) 900-6973
Agency Title: Wardley Real Estate

Estimate Your Payment
Estimated Payment
$ 2,521.10 per month $2,073.89 Principal & Interest $288.83 Property Tax $158.38 Homeowner's Insurance
2722 Aspen Wood Avenue | MLS# 2822411
This single family home located at 2722 Aspen Wood Avenue, Henderson, NV 89074 is currently listed for sale with an asking price of $543,000. This property was built in 1994 and has 4 bedrooms and 3 full baths with 2213 sq. ft. Aspen Wood Avenue is located in the Cobblestone subdivision. Search Cobblestone real estate on rexonarquiza.wardleyre.com today.