
BEDS3
BATHS2 full
SQUARE FEET1,246
MLS#2831649
STATUSActive
PROPERTY TYPEResidential - Single Family
SUBDIVISIONSun City Aliantephase 1
Property Description
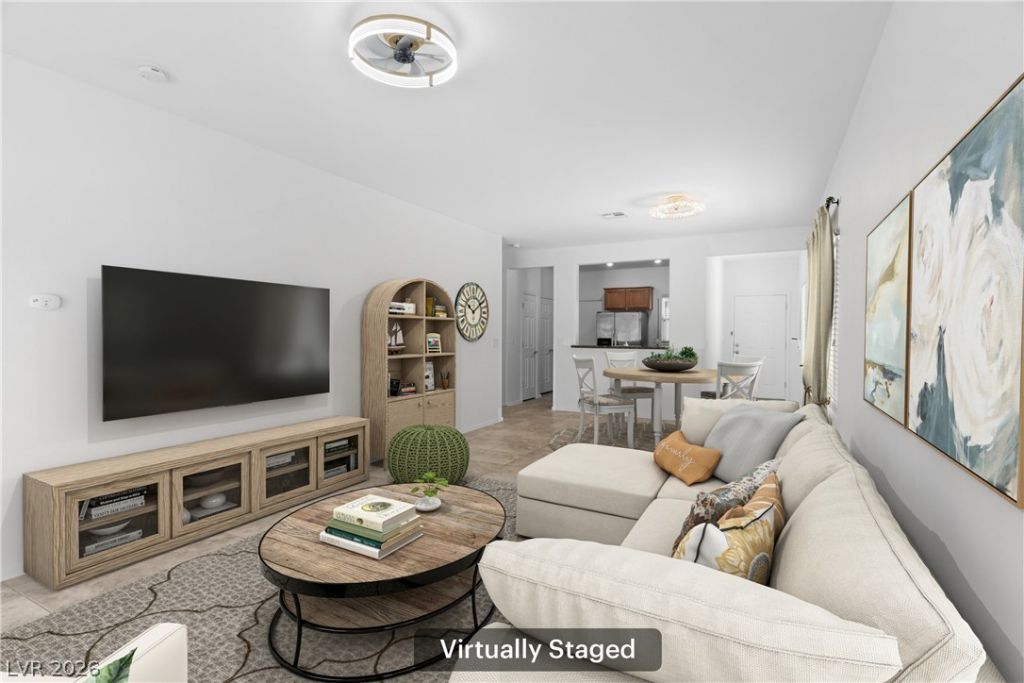
Immaculate single-story home with breathtaking mountain views on a corner lot in highly sought-after Sun City Aliante! Thismove-in ready home features a functional kitchen with upgraded cabinetry, granite countertops, and an open layoutoverlooking the living and dining areas. The spacious primary suite offers dual sinks, a walk-in shower, and a large walk-incloset. Generously sized secondary bedrooms and a full hall bath provide flexible space for guests, a home office, orhobbies. Additional upgrades include tile and engineered hardwood flooring, blinds throughout, fresh interior and exteriorpaint, a newer water heater, new dishwasher and microwave, updated ceiling fan/ chandelier lighting, a newly installed dripirrigation system with timer and Rolladen rolling shutters. Conveniently located near the clubhouse and all the exceptionalamenities Sun City Aliante has to offer.
Property Features
Property Type: Residential - Single Family
Cooling: Central Air, Electric
Garage: 2
Heating: Central, Gas
Home Style: One Story
Lot Size: 0.15 Acres
Roof Type: Tile
Stories: 1.0
Taxes: $2,504
Year Built: 2007
Amenities
Bedroom on Main Level
Primary Downstairs
Window Treatments
Courtyard
Patio
Private Yard
Irrigation Sprinklers
Feature Descriptions
Appliances: Dryer, Dishwasher, Disposal, Gas Range, Microwave, Refrigerator, Washer
Association Amenities: Fitness Center, Golf Course, Pickleball, Park, Pool, Recreation Room, Spa/Hot Tub, Security, Tennis Court(s)
Community Features: Pool
Days on Site: 1
Fencimg: Partial, Wrought Iron
Flooring: Laminate, Tile
HOA Fee: 51/ Monthly
Hot Tub: Yes
Laundry: Gas Dryer Hookup, Main Level
Lot: Corner Lot, Drip Irrigation/Bubblers, Desert Landscaping, Landscaped, Trees, < 1/4 Acre
Parcel#: 124-17-714-006
Parking: Attached, Garage, Inside Entrance, Private
Parking Notes: Attached, Garage, Inside Entrance, Private
Patio/Porch: Covered, Patio
Pool: Community
Sewer: Public Sewer
Special View Info: Mountain(s)
Swimming Pool: Yes
Utilities: Underground Utilities
Water: Public
Window: Blinds, Double Pane Windows
Room Sizes
Dining Room: 13 X 9
Living Room: 16 X 13
Kitchen: 11 X 9
Bedroom 3: 11 X 10
Bedroom 2: 10 X 10
Primary Bathroom: 8 X 7
Primary Bedroom: 15 X 11
Local Schools
High School: Shadow Ridge
Middle School: Saville Anthony
Elementary School: Triggs, Vincent,Triggs, Vincent
Listed By / Shown By
Listed By
Agency Name: Redfin
Agency Contact: 702-930-8408
Agent Name: Amanda Arante

Shown By
Agent Name: Rexon Arquiza
Agent Phone: (702) 900-6973
Agency Title: Wardley Real Estate

Estimate Your Payment
Estimated Payment
$ 1,643.40 per month $1,332.94 Principal & Interest $208.67 Property Tax $101.79 Homeowner's Insurance
2724 Cornish Hen Avenue | MLS# 2831649
This single family home located at 2724 Cornish Hen Avenue , North Las Vegas, NV 89084 is currently listed for sale with an asking price of $349,000. This property was built in 2007 and has 3 bedrooms and 2 full baths with 1246 sq. ft. Cornish Hen Avenue is located in the Sun City Aliantephase 1 subdivision. Search Sun City Aliantephase 1 real estate on rexonarquiza.wardleyre.com today.