
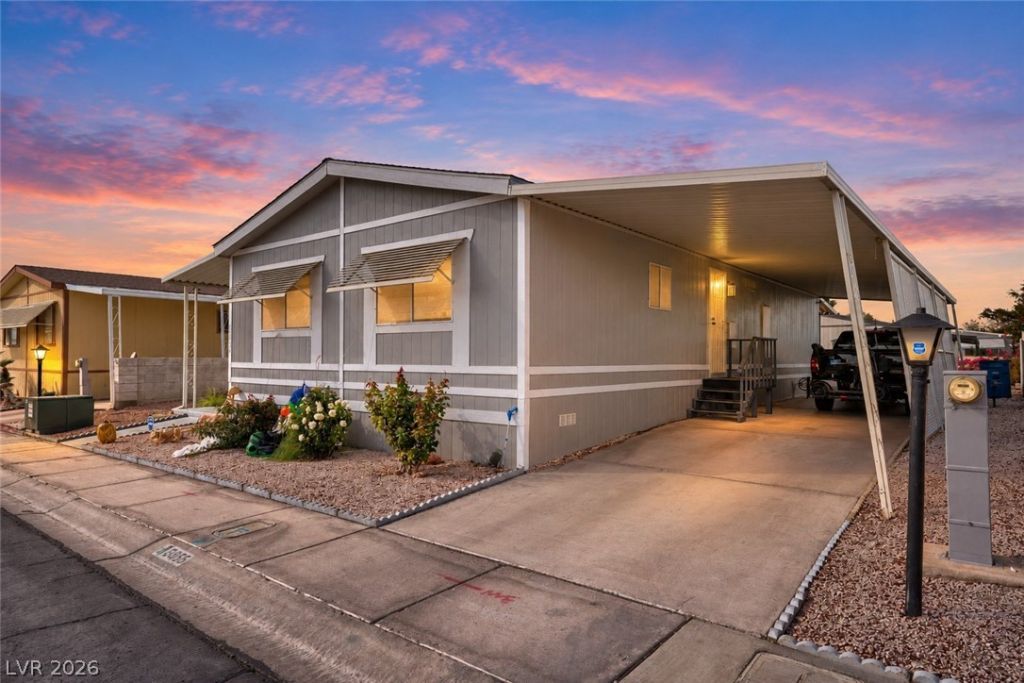
BEDS2
BATHS2 full
SQUARE FEET1,152
MLS#2830726
STATUSActive
PROPERTY TYPEResidential - Mobile Home
SUBDIVISIONDesert Inn Mobile Estate 3 Amd
Property Description
BEAUTIFULLY REMODELED SINGLE-STORY HOME LOCATED IN A HIGHLY SOUGHT-AFTER AGE-RESTRICTED COMMUNITY, FEATURING 2 SPACIOUS BEDROOMS, 2 BATHROOMS & A 2-CAR COVERED CARPORT! BRIGHT, OPEN & AIRY FLOOR PLAN WITH ABUNDANT NATURAL LIGHT THROUGHOUT. WELCOMING FRONT LIVING ROOM OFFERS PLENTY OF SPACE TO RELAX OR ENTERTAIN. GORGEOUSLY UPDATED KITCHEN FEATURES BRAND-NEW CABINETRY, QUARTZ COUNTERTOPS & A SEPARATE DINING AREA. SPACIOUS BEDROOMS OFFER AMPLE CLOSET SPACE. SEPARATE LAUNDRY ROOM PROVIDES ADDED CONVENIENCE & STORAGE. ENJOY OUTDOOR LIVING WITH A COVERED PATIO, STORAGE SHED & UPDATED LANDSCAPING. EXTENSIVE UPGRADES INCLUDE A NEWER ROOF, WATER HEATER, HVAC SYSTEM, FRESH PAINT, UPDATED IRRIGATION SYSTEM & STORAGE SHED. CONVENIENTLY LOCATED NEAR THE COMMUNITY CLUBHOUSE, POOLS & AMENITIES! RESORT-STYLE COMMUNITY FEATURES INCLUDE MULTIPLE POOLS, FITNESS CENTER, SAUNA, BILLIARDS, GOLF CAGES, SHUFFLEBOARD COURTS, WALKING PATHS, PICNIC AREAS, 24-HOUR ROVING SECURITY, SOCIAL CLUBS & AN ACTIVE COMMUNITY CALENDAR. CONVENIENTLY LOCATED NEAR SHOPPING, DINING, ENTERTAINMENT & FREEWAY ACCESS!
Property Features
Property Type: Residential - Mobile Home
Cooling: Central Air, Electric
Heating: Central, Gas
Home Style: One Story
Lot Size: 0.11 Acres
Roof Type: Composition, Shingle
Stories: 1.0
Taxes: $288
Year Built: 1984
Amenities
Bathroom on Main Level
Bedroom on Main Level
Ceiling Fan(s)
Primary Downstairs
Three Quarter Bath on Main Level
Porch
Patio
Feature Descriptions
Appliances: Dryer, Gas Range, Microwave, Refrigerator, Washer
Association Amenities: Clubhouse, Dog Park, Fitness Center, Park, Pool, Recreation Room, RV Parking, Security
Community Features: Pool
Fencimg: Block, Partial, Wood
Flooring: Carpet, Laminate, Luxury Vinyl Plank
HOA Fee: 103/ Monthly
Laundry: Electric Dryer Hookup, Gas Dryer Hookup, Main Level
Lot: Desert Landscaping, Landscaped, Rocks, < 1/4 Acre
Parcel#: 161-09-710-112
Parking: Attached Carport, Assigned, Covered, Garage, Private, RV Access/Parking
Parking Notes: Attached Carport, Assigned, Covered, Garage, Private, R
Patio/Porch: Covered, Patio, Porch
Pool: Community
Sewer: Public Sewer
Swimming Pool: Yes
Utilities: Underground Utilities
Water: Public
Room Sizes
Living Room: 12 X 22
Dining Room: 11 X 9
Bedroom 2: 11 X 12
Primary Bedroom: 14 X 14
Local Schools
High School: Chaparral
Middle School: Harney Kathleen & Tim
Elementary School: Smith, Hal,Smith, Hal
Listed By / Shown By
Listed By
Agency Name: Keller Williams MarketPlace
Agency Contact: office@brenkus.com
Agent Name: Richard J. Brenkus

Shown By
Agent Name: Rexon Arquiza
Agent Phone: (702) 900-6973
Agency Title: Wardley Real Estate

Estimate Your Payment
Estimated Payment
$ 1,195.63 per month $1,088.51 Principal & Interest $24.00 Property Tax $83.13 Homeowner's Insurance
3055 Comitan Lane | MLS# 2830726
This single family home located at 3055 Comitan Lane , Las Vegas, NV 89122 is currently listed for sale with an asking price of $285,000. This property was built in 1984 and has 2 bedrooms and 2 full baths with 1152 sq. ft. Comitan Lane is located in the Desert Inn Mobile Estate 3 Amd subdivision. Search Desert Inn Mobile Estate 3 Amd real estate on rexonarquiza.wardleyre.com today.