
BEDS4
BATHS2 full 1 partial
SQUARE FEET3,290
MLS#2827139
STATUSActive
PROPERTY TYPEResidential - Single Family
SUBDIVISIONSummerlin Village 3- Canyon Terrace
Property Description
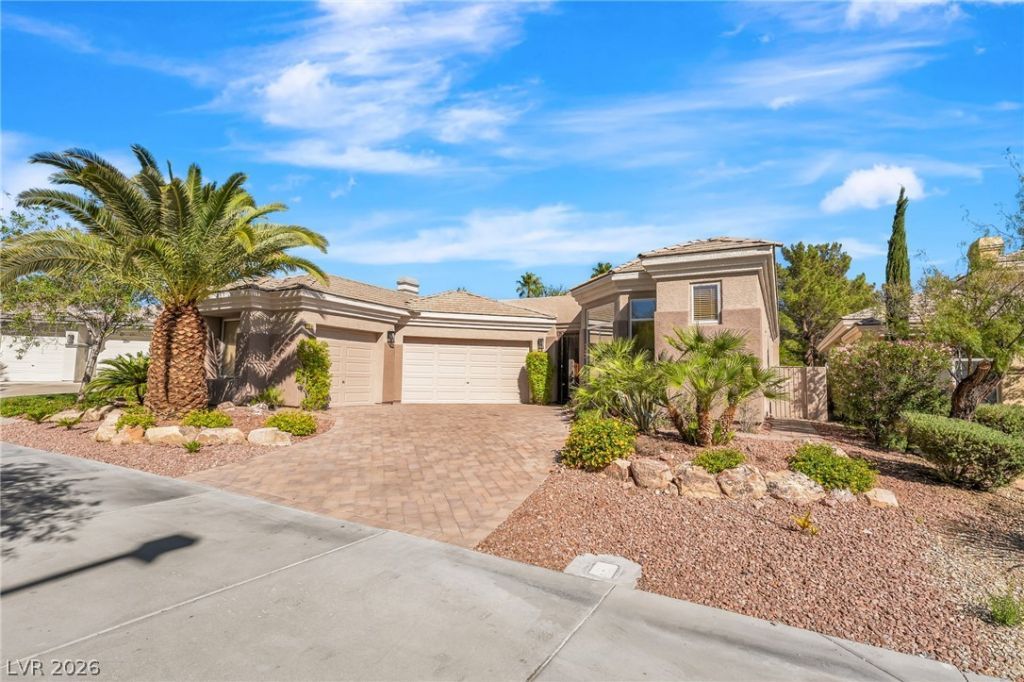
Beautiful single story home in Summerlin offering a serene and inviting setting starting with a gated courtyard. The home features 4 bedrooms and 2 .5 bathrooms and a wide 3 car garage, providing a comfortable environment for daily living and personal routines. New HVAC in 2025! Spanning 3290 square feet of living area offers a dream kitchen, step down bar, modern remodeled bathrooms, and a new walk in tub. The design emphasizes straightforward functionality, natural lighting and an easy transition between rooms. Situated on a lot measuring 10,454 square feet, the featuring a large pool and hot tub, artificial grass and putting area, covered patio. Schedule a viewing today to experience the charm and lifestyle offered by this Summerlin home. Ask your lender how an interest rate buy down can reduce your monthly payment!
Property Features
Property Type: Residential - Single Family
Cooling: Central Air, Electric
Fireplaces: 1
Garage: 3
Heating: Central, Gas
Home Style: One Story
Lot Size: 0.24 Acres
Roof Type: Tile
Stories: 1.0
Taxes: $6,884
Year Built: 2001
Amenities
Bathroom on Main Level
Ceiling Fan(s)
Primary Downstairs
Window Treatments
Patio
Private Yard
Irrigation Sprinklers
Feature Descriptions
Appliances: Built-In Gas Oven, Dryer, Dishwasher, Gas Cooktop, Disposal, Microwave, Refrigerator, Washer
Days on Site: 22
Fencimg: Back Yard, Stucco Wall
Fireplace: Family Room, Gas
Flooring: Laminate, Tile
HOA Fee: 165/ Monthly
Laundry: Cabinets, Gas Dryer Hookup, Main Level, Laundry Room, Sink
Lot: Drip Irrigation/Bubblers, Desert Landscaping, Landscaped, Synthetic Grass, < 1/4 Acre
Parcel#: 138-30-815-012
Parking: Attached, Garage, Inside Entrance, Private
Parking Notes: Attached, Garage, Inside Entrance, Private
Patio/Porch: Covered, Patio
Pool: In Ground, Private
Sewer: Public Sewer
Spa: Yes
Spa: In Ground
Swimming Pool: Yes
Utilities: Underground Utilities
Water: Public
Window: Blinds
Room Sizes
Dining Room: 12 X 16
Bedroom 3: 16 X 16
Bedroom 2: 13 X 13
Primary Bedroom: 18 X 21
Local Schools
High School: Palo Verde
Middle School: Rogich Sig
Elementary School: Bonner, John W.,Bonner, John W.
Listed By / Shown By
Listed By
Agency Name: LIFE Realty District
Agency Contact: (702) 769-3080
Agent Name: Shannon W. Fitzpatrick

Shown By
Agent Name: Rexon Arquiza
Agent Phone: (702) 900-6973
Agency Title: Wardley Real Estate

Estimate Your Payment
Estimated Payment
$ 5,301.30 per month $4,392.22 Principal & Interest $573.67 Property Tax $335.42 Homeowner's Insurance
308 Cambrian Ridge Court | MLS# 2827139
This single family home located at 308 Cambrian Ridge Court, Las Vegas, NV 89144 is currently listed for sale with an asking price of $1,150,000. This property was built in 2001 and has 4 bedrooms and 2 full and 1 partial baths with 3290 sq. ft. Cambrian Ridge Court is located in the Summerlin Village 3- Canyon Terrace subdivision. Search Summerlin Village 3- Canyon Terrace real estate on rexonarquiza.wardleyre.com today.