
BEDS2
BATHS2 full
SQUARE FEET1,713
MLS#2830969
STATUSActive
PROPERTY TYPEResidential - Single Family
SUBDIVISIONParadise Spgs South
Property Description
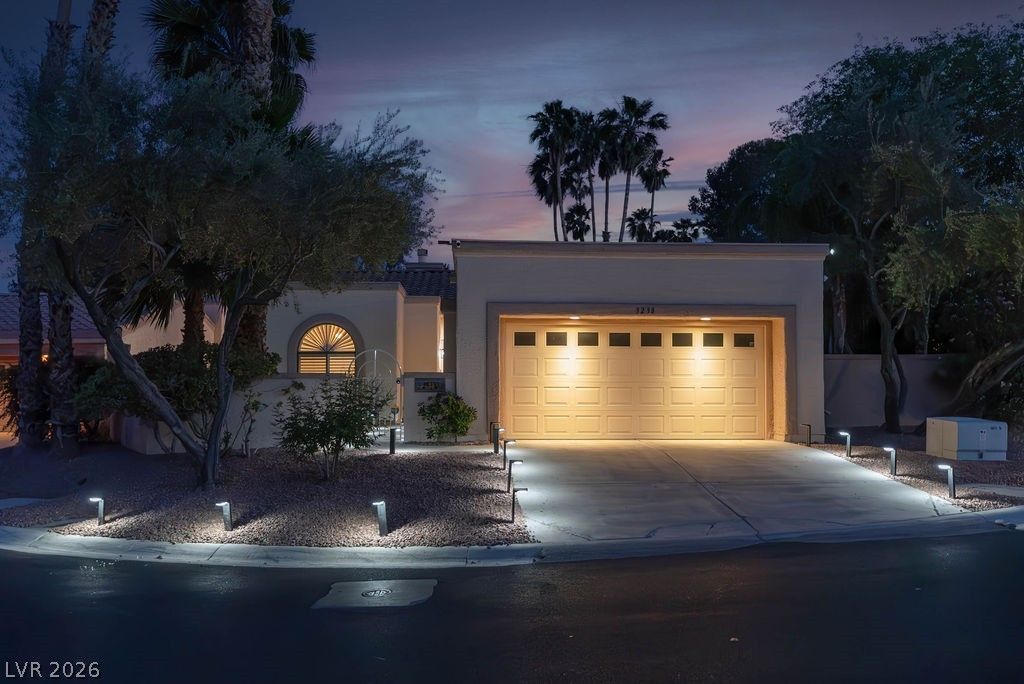
Experience resort-style living in this beautifully maintained 2-bedroom, 2-bath home located in the gated Paradise Springs community in the Las Vegas Valley, just minutes from Harry Reid International Airport, the Las Vegas Strip, shopping, dining, and entertainment. Nestled among scenic lakes and tranquil walking paths, this unique waterfront neighborhood offers a rare blend of convenience and serenity. The HOA is currently completing an exciting lake rejuvenation project, enhancing the stunning water views enjoyed from nearly every window. Inside, the thoughtfully designed split-bedroom floor plan provides ideal privacy, while 3 cozy fireplaces create warmth and charm throughout the home. Fresh paint and meticulous upkeep make this residence move-in ready. Relax or entertain on the private side patio off the kitchen with BBQ and seating area, or unwind on the lakeside patio accessible from both the family room and spacious primary suite.
Property Features
Property Type: Residential - Single Family
Cooling: Central Air, Electric
Fireplaces: 3
Garage: 2
Heating: Central, Gas
Home Style: One Story
Lot Size: 0.14 Acres
Roof Type: Tile
Stories: 1.0
Taxes: $1,844
Year Built: 1987
Amenities
Window Treatments
Patio
Water Feature
Feature Descriptions
Appliances: Dryer, Disposal, Gas Range, Refrigerator, Washer
Association Amenities: Gated, Pool
Community Features: Pool
Fencimg: None
Fireplace: Family Room, Gas, Living Room, Primary Bedroom
Flooring: Carpet, Tile
HOA Fee: 699/ Monthly
Laundry: Gas Dryer Hookup, Laundry Room
Lot: < 1/4 Acre
Parcel#: 162-25-716-004
Parking: Garage, Inside Entrance, Private
Parking Notes: Garage, Inside Entrance, Private
Patio/Porch: Covered, Patio
Pool: Community
Sewer: Public Sewer
Swimming Pool: Yes
Utilities: Underground Utilities
Water: Public
Window: Blinds, Double Pane Windows
Room Sizes
Dining Room: 12 X 9
Bedroom 2: 12 X 11
Primary Bedroom: 17 X 14
Local Schools
High School: Del Sol HS
Middle School: Cannon Helen C.
Elementary School: French, Doris,French, Doris
Listed By / Shown By
Listed By
Agency Name: Faranesh Real Estate
Agency Contact: 702-536-9000
Agent Name: Wasim Faranesh

Shown By
Agent Name: Rexon Arquiza
Agent Phone: (702) 900-6973
Agency Title: Wardley Real Estate

Estimate Your Payment
Estimated Payment
$ 1,900.84 per month $1,623.21 Principal & Interest $153.67 Property Tax $123.96 Homeowner's Insurance
3238 Brookfield Drive | MLS# 2830969
This single family home located at 3238 Brookfield Drive , Las Vegas, NV 89120 is currently listed for sale with an asking price of $425,000. This property was built in 1987 and has 2 bedrooms and 2 full baths with 1713 sq. ft. Brookfield Drive is located in the Paradise Spgs South subdivision. Search Paradise Spgs South real estate on rexonarquiza.wardleyre.com today.