
BEDS3
BATHS2 full 1 partial
SQUARE FEET2,267
MLS#2827610
STATUSActive
PROPERTY TYPEResidential - Single Family
SUBDIVISIONHartridge
Property Description
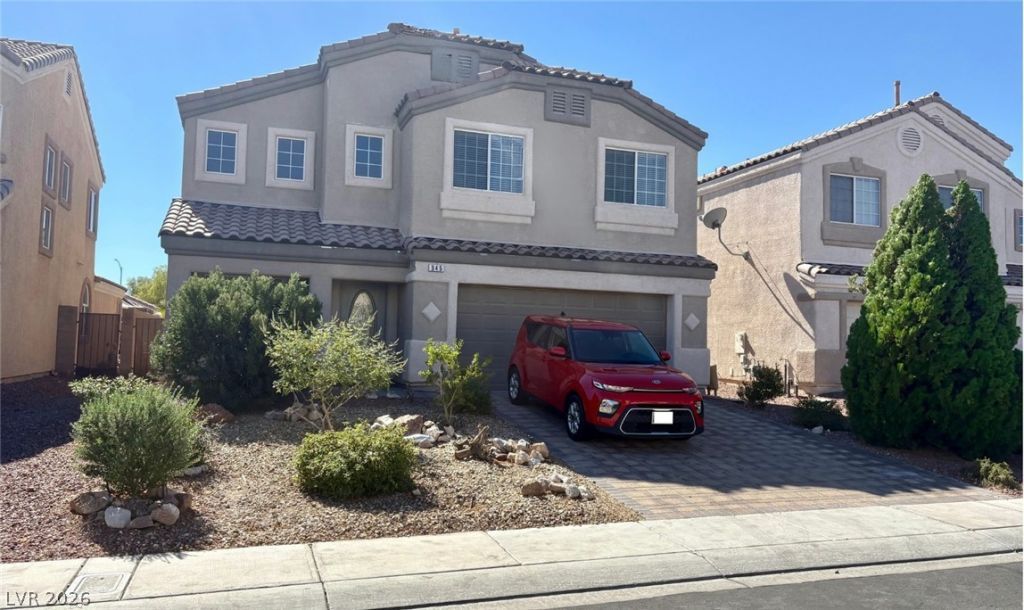
Amazing buy for this spacious home. All appliances included! 18 foot high cathedral ceiling in the living room makes this home feel so much larger than the square footage. Highly upgraded with wrought iron stair railings, water conditioner, and stainless steel appliances. Tons of architectural details like niches and vaulted ceilings. Chef's kitchen with a large island, granite counters, and pantry. Pendant lights over the island. All bedrooms are wired for cable, plus all have ceiling fans with lights. Huge primary bedroom. Optional 4th bedroom was done as a primary bedroom sitting room. Primary bath has a separate tub and shower. Huge roman tub. Spacious walk-in closet. Make this home yours today!
Property Features
Property Type: Residential - Single Family
Cooling: Central Air, Electric,2 Units
Garage: 2
Heating: Gas, Multiple Heating Units
Home Style: Two Story
Lot Size: 0.11 Acres
Roof Type: Pitched, Tile
Stories: 2.0
Taxes: $1,949
Year Built: 2005
Amenities
Bathroom on Main Level
Ceiling Fan(s)
Half Bath on Main Level
Window Treatments
Porch
Private Yard
Feature Descriptions
Appliances: Dryer, Dishwasher, Disposal, Gas Range, Gas Water Heater, Microwave, Refrigerator, Water Softener Owned, Washer
Association Amenities: Gated, Park
Days on Site: 28
Exterior: Frame, Stucco, Drywall
Fencimg: Block, Back Yard
Flooring: Carpet, Ceramic Tile
HOA Fee: 80/ Monthly
Laundry: Gas Dryer Hookup, Main Level, Laundry Room
Lot: Desert Landscaping, Landscaped, < 1/4 Acre
Parcel#: 124-34-117-072
Parking: Attached, Finished Garage, Garage, Garage Door Opener, Inside Entrance, Private
Parking Notes: Attached, Finished Garage, Garage, Garage Door Opener
Patio/Porch: Porch
Sewer: Public Sewer
Utilities: Cable Available, Underground Utilities
Water: Public
Window: Double Pane Windows, Window Treatments
Room Sizes
Bedroom 3: 11 X 10
Bedroom 2: 11 X 10
Primary Bedroom: 18 X 15
Family Room: 17 X 15
Living Room: 15 X 13
Dining Room: 12 X 7
Local Schools
High School: Mojave
Middle School: Findlay Clifford O.
Elementary School: Watson, Frederick W,Watson, Frederick W
Listed By / Shown By
Listed By
Agency Name: Realty ONE Group, Inc
Agency Contact: Kurt@HomesForSale.Vegas
Agent Name: Kurt A. Grosse

Shown By
Agent Name: Rexon Arquiza
Agent Phone: (702) 900-6973
Agency Title: Wardley Real Estate

Estimate Your Payment
Estimated Payment
$ 1,860.26 per month $1,577.38 Principal & Interest $162.42 Property Tax $120.46 Homeowner's Insurance
345 Orchid Oasis Avenue | MLS# 2827610
This single family home located at 345 Orchid Oasis Avenue, North Las Vegas, NV 89031 is currently listed for sale with an asking price of $413,000. This property was built in 2005 and has 3 bedrooms and 2 full and 1 partial baths with 2267 sq. ft. Orchid Oasis Avenue is located in the Hartridge subdivision. Search Hartridge real estate on rexonarquiza.wardleyre.com today.