
BEDS2
BATHS2 full
SQUARE FEET1,186
MLS#2830423
STATUSActive
PROPERTY TYPEResidential - Condominium
SUBDIVISIONSilver Pines Condo Amd
Property Description
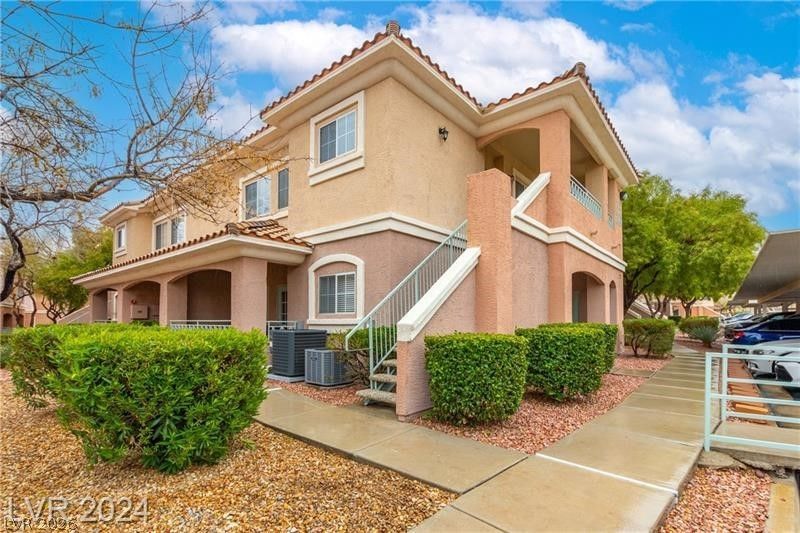
Nice Summerlin gated condo community close to Red Rock, Downtown Summerlin etc. New vinyl laminate flooring. Newer AC and appliances. Large open light and bright unit.... Large primary suite with walk in closet, bath with shower and dual sinks. Secondary bedroom separate from master suite. Laundry room in unit. Covered parking, resort style pool. Community pool and facilities.
Property Features
Property Type: Residential - Condominium
Cooling: Central Air, Electric
Heating: Central, Gas
Home Style: Two Story
Lot Size: 0.31 Acres
Roof Type: Tile
Stories: 2.0
Taxes: $1,140
Year Built: 2001
Amenities
Window Treatments
None
Feature Descriptions
Appliances: Dryer, Dishwasher, Disposal, Gas Range, Microwave, Refrigerator, Washer
Association Amenities: Gated, Pool, Spa/Hot Tub
Community Features: Pool
Days on Site: 1
Exterior: Frame, Stucco, Drywall
Fencimg: None
Flooring: Carpet
HOA Fee: 180/ Monthly
Hot Tub: Yes
Laundry: Gas Dryer Hookup, Laundry Closet
Lot: Desert Landscaping, Landscaped, None
Parcel#: 137-36-113-153
Parking: Assigned, Covered, Detached Carport, Guest
Parking Notes: Assigned, Covered, Detached Carport, Guest
Pool: Community
Sewer: Public Sewer
Swimming Pool: Yes
Utilities: Underground Utilities
Water: Public
Window: Blinds, Double Pane Windows
Room Sizes
Living Room: 16 X 15
Kitchen: 11 X 9
Bedroom 2: 12 X 12
Primary Bedroom: 16 X 14
Local Schools
High School: Palo Verde
Middle School: Rogich Sig
Elementary School: Bonner, John W.,Bonner, John W.
Listed By / Shown By
Listed By
Agency Name: Vertex Realty & Property Manag
Agency Contact: 702-916-3512
Agent Name: Jennifer Y. Zirzow

Shown By
Agent Name: Rexon Arquiza
Agent Phone: (702) 900-6973
Agency Title: Wardley Real Estate

Estimate Your Payment
Estimated Payment
$ 1,369.41 per month $1,183.99 Principal & Interest $95.00 Property Tax $90.42 Homeowner's Insurance
352 Amber Pine Street , Unit 201 | MLS# 2830423
This condo located at 352 Amber Pine Street , Unit 201, Las Vegas, NV 89144 is currently listed for sale with an asking price of $310,000. This property was built in 2001 and has 2 bedrooms and 2 full baths with 1186 sq. ft. Amber Pine Street , Unit 201 is located in the Silver Pines Condo Amd subdivision. Search Silver Pines Condo Amd real estate on rexonarquiza.wardleyre.com today.