RexonArquiza
BEDS1
BATHS1 full
SQUARE FEET716
MLS#2801890
STATUSActive
PROPERTY TYPEResidential - Condominium
SUBDIVISIONDesert Sands Amd
Property Description
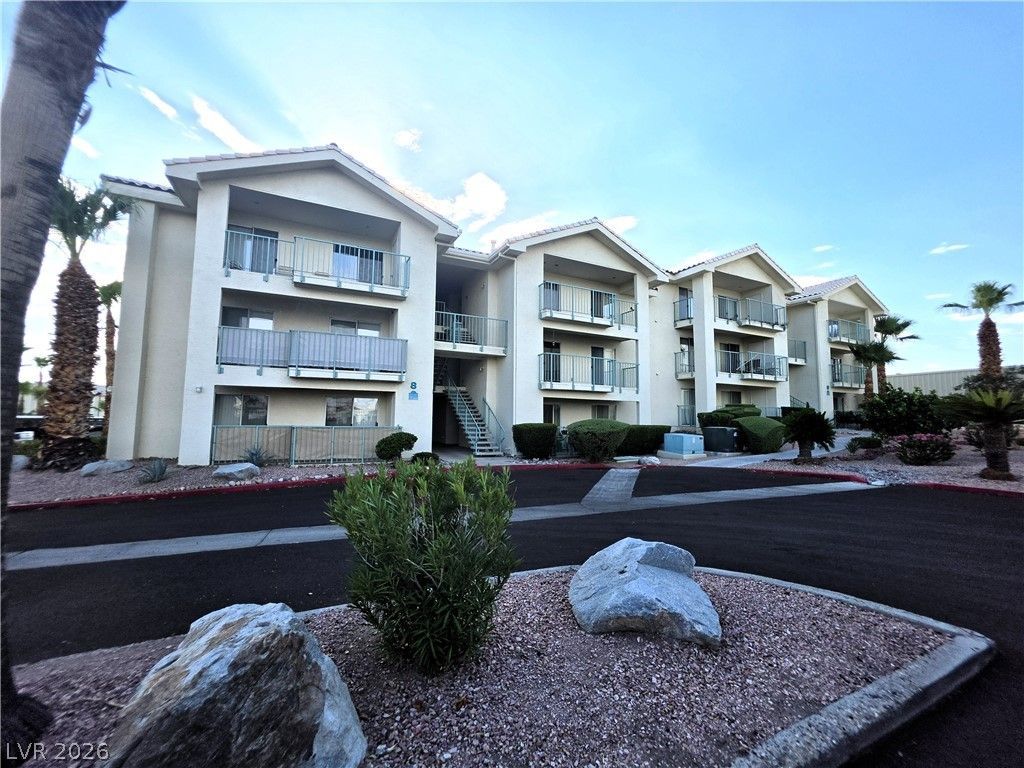
Located in a gated community on the ground floor reveals an intimate retreat boasting 1 bedroom and 1 bath, with a charming sitting area that extends gracefully onto a private patio oasis. Surrounded by amenities including two shimmering pools, rejuvenating spa facilities, an inviting clubhouse for social gatherings, and exclusive tennis/pickleball courts.
Property Features
Property Type: Residential - Condominium
Cooling: Central Air, Electric
Heating: Central, Electric
Home Style: Three Story
Roof Type: Tile
Stories: 3.0
Taxes: $794
Year Built: 1990
Amenities
Bedroom on Main Level
Primary Downstairs
None
Patio
Feature Descriptions
Appliances: Dryer, Dishwasher, Electric Range, Electric Water Heater, Disposal, Refrigerator, Washer
Association Amenities: Clubhouse, Fitness Center, Gated, Pickleball, Pool, Spa/Hot Tub
Community Features: Pool
Fencimg: None
Flooring: Carpet, Linoleum, Vinyl
HOA Fee: 312/ Monthly
Hot Tub: Yes
Laundry: Electric Dryer Hookup, Laundry Closet
Lot: Desert Landscaping, Landscaped, < 1/4 Acre
Parcel#: 264-28-610-058
Parking: Assigned, Covered, Detached Carport
Parking Notes: Assigned, Covered, Detached Carport
Patio/Porch: Covered, Patio
Pool: Community
Sewer: Public Sewer
Swimming Pool: Yes
Utilities: Electricity Available, Underground Utilities
Water: Public
Window: Double Pane Windows
Room Sizes
Living Room: 12 X 14
Primary Bedroom: 10 X 11
Local Schools
High School: Laughlin
Middle School: Laughlin
Elementary School: Bennett, William G.,Bennett, William G.
Listed By / Shown By
Listed By
Agency Name: RE/Max Five Star Realty
Agency Contact: 702-298-9202
Agent Name: Cynthia L. McCall

Shown By
Agent Name: Rexon Arquiza
Agent Phone: (702) 900-6973
Agency Title: Wardley Real Estate

Estimate Your Payment
Estimated Payment
$ 555.37 per month $454.50 Principal & Interest $66.17 Property Tax $34.71 Homeowner's Insurance
3550 Bay Sands Drive , Unit 1059 | MLS# 2801890
This condo located at 3550 Bay Sands Drive , Unit 1059, Laughlin, NV 89029 is currently listed for sale with an asking price of $119,000. This property was built in 1990 and has 1 bedrooms and 1 full baths with 716 sq. ft. Bay Sands Drive , Unit 1059 is located in the Desert Sands Amd subdivision. Search Desert Sands Amd real estate on rexonarquiza.wardleyre.com today.