
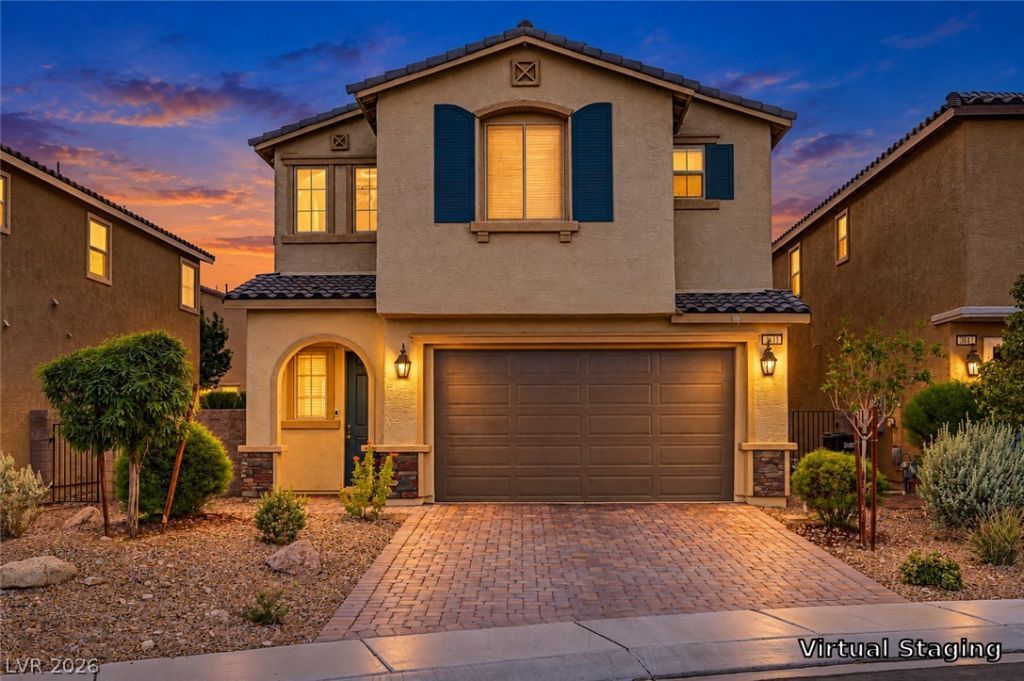
BEDS3
BATHS3 full
SQUARE FEET2,185
MLS#2822814
STATUSPending
PROPERTY TYPEResidential - Single Family
SUBDIVISIONLaredo At Davyn Ridge
Property Description
A rare find: move-in-ready home! Make yourself at home in this thoughtfully designed 3-bed, 3-bath residence in Dave Ridge Community. Enjoy the spacious open floor plan filled with abundant natural light—perfect for daily living and entertaining guests. Spotless kitchen displays plenty of cabinetry with crown molding, upgraded stainless steel appliances, granite counters, and a prep island with a breakfast bar, making it easy to stay connected with loved ones while preparing meals. UPGRADED FLOORING: The first floor has tile flooring, and the second floor has luxury wood laminate flooring (NO CARPET) Flexible loft can serve as a gym, TV area, or additional lounge space. Discover a large primary bedroom featuring a walk-in closet for effortless organization and a private bathroom with a makeup desk for convenience. For added versatility, a second main bedroom with its own bathroom is ideal for guests or multi-generational living. Finally, the generously sized backyard with fruit trees and a charming gazebo offers a tranquil space to relax. This home was recently painted and is very clean! The community also has a really nice park within walking distance of the home. Don’t miss the chance to call this amazing abode yours!
Property Features
Property Type: Residential - Single Family
Cooling: Central Air, Electric
Garage: 2
Heating: Central, Gas
Home Style: Two Story
Lot Size: 0.11 Acres
Roof Type: Tile
Stories: 2.0
Taxes: $4,612
Year Built: 2019
Amenities
Bathroom on Main Level
Bedroom on Main Level
Three Quarter Bath on Main Level
Window Treatments
Patio
Private Yard
Feature Descriptions
Appliances: Dryer, Dishwasher, Disposal, Gas Range, Microwave, Refrigerator, Washer
Association Amenities: Park
Days on Site: 43
Fencimg: Block, Back Yard
Flooring: Carpet, Tile
HOA Fee: 50/ Monthly
Laundry: Gas Dryer Hookup, Laundry Room
Lot: Landscaped, Rocks, Synthetic Grass, < 1/4 Acre
Parcel#: 139-07-512-013
Parking: Attached, Garage, Garage Door Opener, Inside Entrance, Private
Parking Notes: Attached, Garage, Garage Door Opener, Inside Entrance
Patio/Porch: Patio
Sewer: Public Sewer
Utilities: Underground Utilities
Water: Public
Window: Blinds, Double Pane Windows
Room Sizes
Bedroom 3: 12 X 12
Bedroom 2: 12 X 11
Primary Bathroom: 12 X 11
Primary Bedroom: 15 X 13
Local Schools
High School: Cheyenne
Middle School: Swainston Theron
Elementary School: Bruner, Lucille S.,Bruner, Lucille S.
Listed By / Shown By
Listed By
Agency Name: LPT Realty, LLC
Agent Name: Christopher Youkhana

Shown By
Agent Name: Rexon Arquiza
Agent Phone: (702) 900-6973
Agency Title: Wardley Real Estate

Estimate Your Payment
Estimated Payment
$ 2,234.28 per month $1,718.70 Principal & Interest $384.33 Property Tax $131.25 Homeowner's Insurance
3813 Birch River Street | MLS# 2822814
This single family home located at 3813 Birch River Street, North Las Vegas, NV 89032 is currently listed for sale with an asking price of $450,000. This property was built in 2019 and has 3 bedrooms and 3 full baths with 2185 sq. ft. Birch River Street is located in the Laredo At Davyn Ridge subdivision. Search Laredo At Davyn Ridge real estate on rexonarquiza.wardleyre.com today.