
BEDS5
BATHS3 full 1 partial
SQUARE FEET5,440
MLS#2835011
STATUSActive
PROPERTY TYPERental - Single Family
SUBDIVISIONRoyal Highlands At Southern Highlands
Property Description
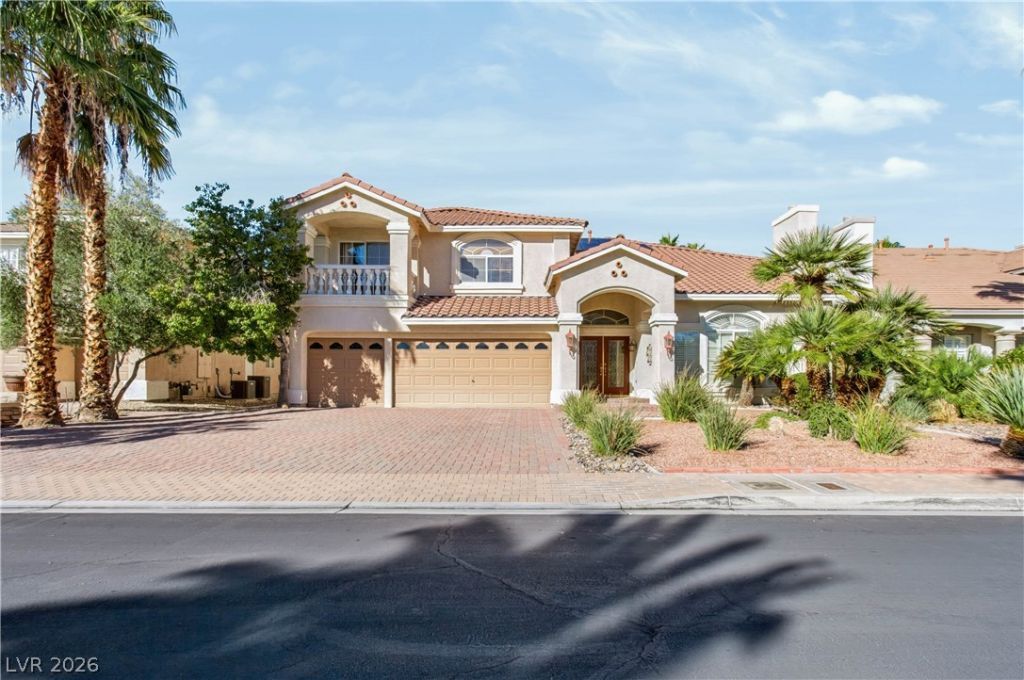
Welcome to the prestigious guard gated Royal Highland Community in Southern Highlands. The property sets a refined tone for this impressive two-story residence featuring spacious 5 bedrooms, 4 bathrooms and over 5400 square feet of living space. Remodeled kitchen with custom made cabinetry, SS appliances, granite countertops, double oven, cook top, and more. Two separate living rooms along with separate formal dining room, and a huge loft upstairs. This home comes with an upgraded basement that can be turned to a home theater or a playroom. Tranquil outdoor living is highlighted by a sparkling pool and spa, providing a serene setting for relaxation. The property also features solar for low-cost energy, combining modern utility with comfortable living. This home delivers an exceptional opportunity to experience the unique lifestyle of Southern Highlands. Close to shopping, restaurants, and the 15 freeway.
Property Features
Property Type: Rental - Single Family
Cooling: Central Air, Electric
Fireplaces: 3
Garage: 3
Heating: Central, Gas
Home Style: Two Story
Lot Size: 0.21 Acres
Roof Type: Tile
Stories: 2.0
Year Built: 2003
Amenities
Bathroom on Main Level
Bedroom on Main Level
Ceiling Fan(s)
Window Treatments
Feature Descriptions
Appliances: Built-In Gas Oven, Double Oven, Dryer, Dishwasher, Disposal, Microwave, Refrigerator, Washer/Dryer, Washer/DryerAllInOne, Washer
Association Amenities: Gated, Guard, Security
Exterior: Frame, Stucco
Fencimg: Block, Back Yard
Fireplace: Family Room, Gas, Family/Living/Great Room, Primary Bedroom
Flooring: Carpet, Laminate, Tile
Laundry: Gas Dryer Hookup, Main Level
Parcel#: 177-31-711-057
Parking: Garage, Private
Parking Notes: Garage, Private
Spa: Yes
Swimming Pool: Yes
Utilities: Cable Available
Window: Drapes, Plantation Shutters
Room Sizes
Media Room: 22 X 40
Kitchen: 14 X 24
Dining Room: 12 X 14
Loft: 15 X 18
Family Room: 20 X 22
Living Room: 20 X 22
Bedroom 5: 13 X 16
Bedroom 4: 12 X 16
Bedroom 3: 14 X 15
Bedroom 2: 13 X 17
Primary Bathroom: 10 X 12
Primary Bedroom: 18 X 22
Local Schools
High School: Desert Oasis
Middle School: Tarkanian
Elementary School: Stuckey, Evelyn,Stuckey, Evelyn
Listed By / Shown By
Listed By
Agency Name: Signature Real Estate Group
Agency Contact: (702) 349-7648
Agent Name: Antoine W. Tawfik

Shown By
Agent Name: Rexon Arquiza
Agent Phone: (702) 900-6973
Agency Title: Wardley Real Estate

3924 Royal Scots Avenue | MLS# 2835011
This property located at 3924 Royal Scots Avenue , Las Vegas, NV 89141 is currently listed for rent with an asking price of $6,000 / Monthly. Search Las Vegas real estate on rexonarquiza.wardleyre.com today.