
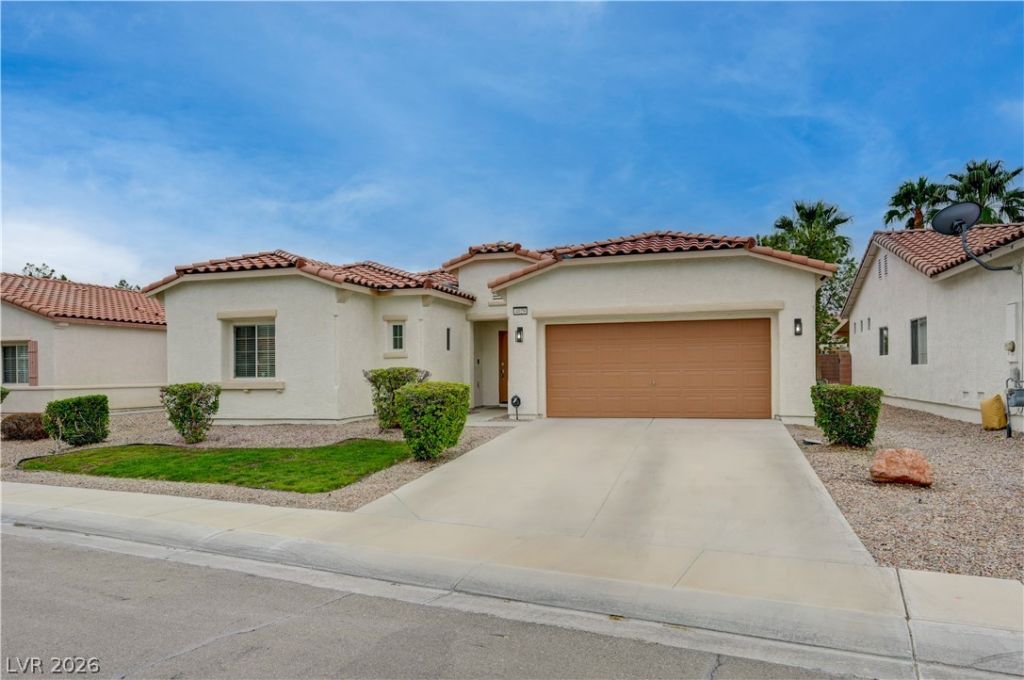
BEDS3
BATHS2 full
SQUARE FEET2,179
MLS#2834960
STATUSActive
PROPERTY TYPEResidential - Single Family
SUBDIVISIONAnnendale
Property Description
Space, comfort, and thoughtful upgrades come together in this inviting single-story home! Offering 3 bedrooms, 2 bathrooms, and 2,179 square feet, there's room to spread out and enjoy the best of everyday living. The open kitchen flows into a spacious family room anchored by a cozy gas fireplace, creating a natural gathering place for relaxing or entertaining. The generously sized primary suite offers a comfortable retreat, while the established landscaping and covered backyard patio provide the perfect setting for morning coffee, weekend barbecues and enjoying the outdoors. You'll appreciate the added improvements, including newer exterior paint, updated crown molding and baseboards, and a Bosch 800 Series dishwasher. Even better, Tesla solar panels will be paid off by the seller at closing, giving the next owner the benefit of solar without assuming the existing solar balance. A spacious single-story home with valuable upgrades and room to make it your own. Don't miss the opportunity to see it in person!
Property Features
Property Type: Residential - Single Family
Cooling: Central Air, Electric
Fireplaces: 1
Garage: 2
Heating: Central, Gas
Home Style: One Story
Lot Size: 0.14 Acres
Roof Type: Tile
Stories: 1.0
Taxes: $2,152
Year Built: 2003
Amenities
Bedroom on Main Level
Ceiling Fan(s)
Primary Downstairs
Window Treatments
Porch
Patio
Irrigation Sprinklers
Feature Descriptions
Appliances: Dishwasher, Disposal, Gas Range, Microwave, Refrigerator
Fencimg: Block, Back Yard
Fireplace: Gas, Living Room
Flooring: Carpet, Tile
HOA Fee: 45/ Monthly
Laundry: Gas Dryer Hookup, Main Level, Laundry Room
Lot: Back Yard, Drip Irrigation/Bubblers, Desert Landscaping, Front Yard, Landscaped, < 1/4 Acre
Parcel#: 124-31-516-024
Parking: Garage, Garage Door Opener, Inside Entrance, Open, Private
Parking Notes: Garage, Garage Door Opener, Inside Entrance, Open, Pri
Patio/Porch: Covered, Patio, Porch
Sewer: Public Sewer
Utilities: Underground Utilities
Water: Public
Window: Blinds
Room Sizes
Living Room: 22 X 18
Dining Room: 12 X 12
Den: 17 X 11
Bedroom 3: 13 X 11
Bedroom 2: 13 X 11
Primary Bedroom: 20 X 14
Local Schools
High School: Cheyenne
Middle School: Swainston Theron
Elementary School: Wolfe, Eva M.,Wolfe, Eva M.
Listed By / Shown By
Listed By
Agency Name: THE Brokerage A RE Firm
Agency Contact: (702) 743-4608
Agent Name: Lisa C. Hamilton

Shown By
Agent Name: Rexon Arquiza
Agent Phone: (702) 900-6973
Agency Title: Wardley Real Estate

Estimate Your Payment
Estimated Payment
$ 2,090.53 per month $1,775.60 Principal & Interest $179.33 Property Tax $135.60 Homeowner's Insurance
4029 Cannondale Avenue | MLS# 2834960
This single family home located at 4029 Cannondale Avenue, North Las Vegas, NV 89031 is currently listed for sale with an asking price of $464,900. This property was built in 2003 and has 3 bedrooms and 2 full baths with 2179 sq. ft. Cannondale Avenue is located in the Annendale subdivision. Search Annendale real estate on rexonarquiza.wardleyre.com today.