
BEDS4
BATHS3 full
SQUARE FEET1,446
MLS#2832131
STATUSActive
PROPERTY TYPEResidential - Single Family
SUBDIVISIONCadence Neighborhood 4 Parcel P1-14 Phase 1
Property Description
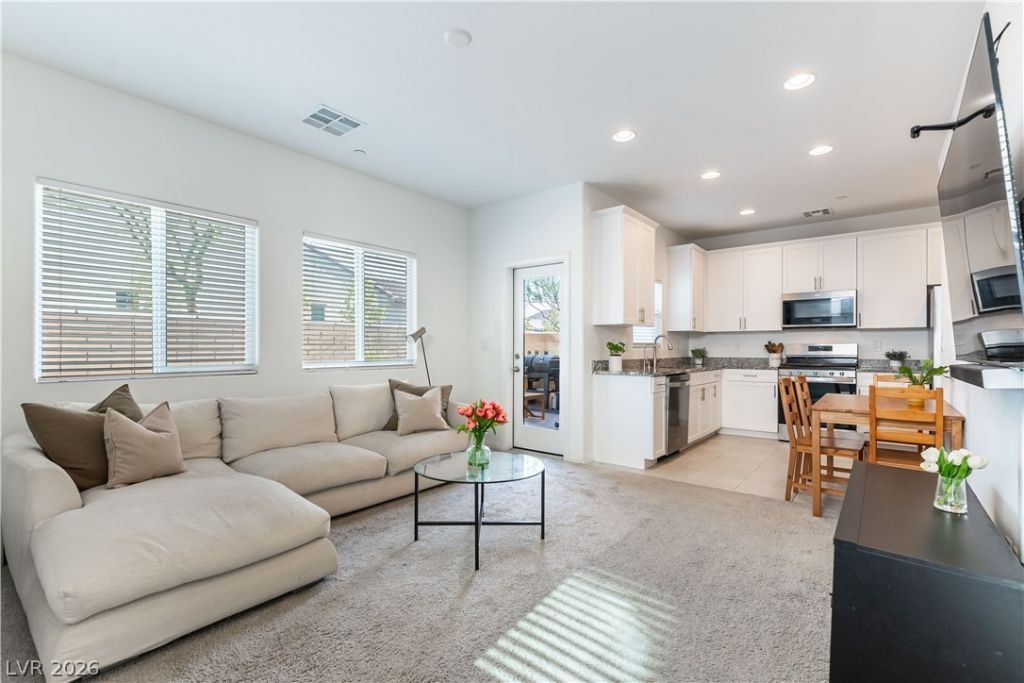
Welcome to 411 Desert Cadence! This two-story home offers a thoughtfully designed floor plan with an open-concept living area that connects the great room, dining space, and kitchen. No rear neighbors, due to a walking path behind the home, allow natural light to flow in from every window. The kitchen features white cabinetry, granite countertops, stainless steel appliances, and plenty of counter space for everyday living and entertaining. A convenient first-floor bedroom and full bathroom provide flexibility for guests, a home office, or additional living space. Upstairs, the spacious primary suite features a private bathroom with dual sinks and a walk-in shower, while additional bedrooms offer room to spread out. Enjoy a low-maintenance backyard with pavers, artificial turf, and space for outdoor dining or relaxing. Additional features include 9-foot first-floor ceilings, a tankless water heater, and an oversized garage. Located in the Cadence community, with access to beautiful parks, walking paths, open green spaces, and community recreation areas. A wonderful combination of comfort, functionality, and location!
Property Features
Property Type: Residential - Single Family
Cooling: Central Air, Electric
Garage: 1
Heating: Central, Gas
Home Style: Two Story
Lot Size: 0.06 Acres
Roof Type: Tile
Stories: 2.0
Taxes: $3,900
Year Built: 2022
Amenities
Bathroom on Main Level
Bedroom on Main Level
Full Bath on Main Level
Window Treatments
Porch
Patio
Private Yard
Irrigation Sprinklers
Feature Descriptions
Appliances: Dishwasher, Disposal, Gas Range, Microwave, Refrigerator, Water Softener Owned, Tankless Water Heater
Association Amenities: Basketball Court, Clubhouse, Pool
Community Features: Pool
Days on Site: 9
Fencimg: Block, Back Yard
Flooring: Carpet, Ceramic Tile
HOA Fee: 280/ Quarterly
Laundry: Gas Dryer Hookup, Laundry Closet, Upper Level
Lot: Drip Irrigation/Bubblers, Desert Landscaping, Landscaped, No Rear Neighbors, Synthetic Grass, < 1/4 Acre
Parcel#: 179-06-821-046
Parking: Garage, Garage Door Opener, Inside Entrance, Private
Parking Notes: Garage, Garage Door Opener, Inside Entrance, Private
Patio/Porch: Patio, Porch
Pool: Community
Sewer: Public Sewer
Swimming Pool: Yes
Utilities: Underground Utilities
Water: Public
Window: Blinds, Double Pane Windows
Room Sizes
Living Room: 16 X 14
Bedroom 4: 10 X 10
Bedroom 3: 10 X 10
Bedroom 2: 10 X 10
Primary Bedroom: 14 X 12
Local Schools
High School: Basic Academy
Middle School: Brown B. Mahlon
Elementary School: Sewell, C.T.,Sewell, C.T.
Listed By / Shown By
Listed By
Agency Name: BHHS Nevada Properties
Agency Contact: jenna@nv-real-estate.com
Agent Name: Jenna Felli

Shown By
Agent Name: Rexon Arquiza
Agent Phone: (702) 900-6973
Agency Title: Wardley Real Estate

Estimate Your Payment
Estimated Payment
$ 2,010.51 per month $1,565.92 Principal & Interest $325.00 Property Tax $119.58 Homeowner's Insurance
411 Desert Cadence Street | MLS# 2832131
This single family home located at 411 Desert Cadence Street , Henderson, NV 89011 is currently listed for sale with an asking price of $410,000. This property was built in 2022 and has 4 bedrooms and 3 full baths with 1446 sq. ft. Desert Cadence Street is located in the Cadence Neighborhood 4 Parcel P1-14 Phase 1 subdivision. Search Cadence Neighborhood 4 Parcel P1-14 Phase 1 real estate on rexonarquiza.wardleyre.com today.