
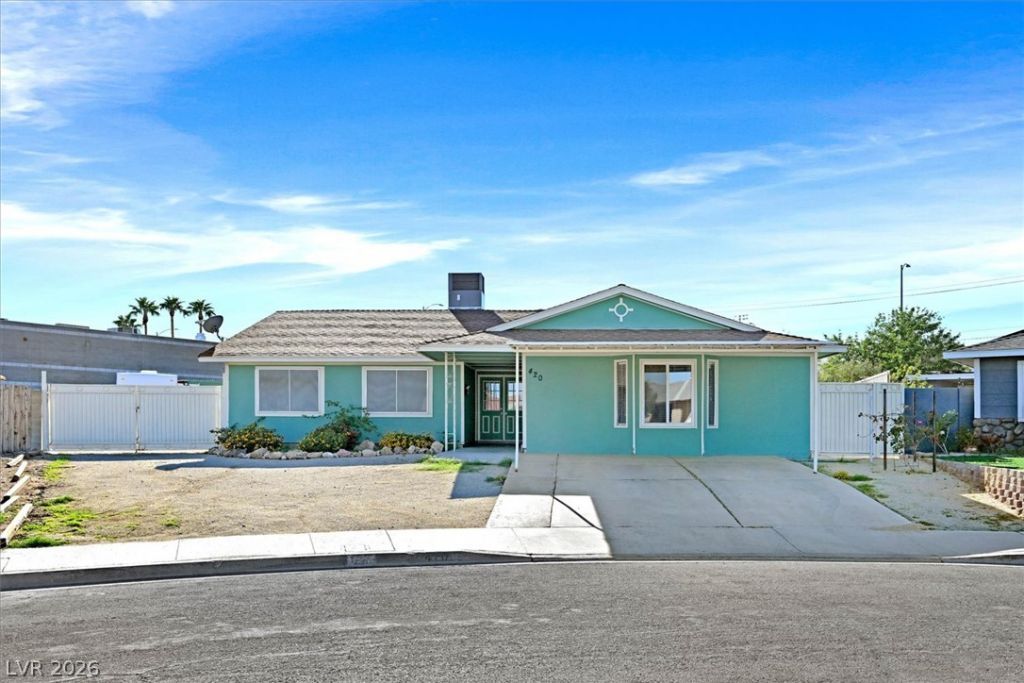
BEDS3
BATHS2 full
SQUARE FEET2,124
MLS#2830027
STATUSActive
PROPERTY TYPEResidential - Single Family
SUBDIVISIONCharleston Rainbow
Property Description
Not your ordinary residential lot! This extraordinary home is a great opportunity for the buyers that want land and flexibility in living spaces! There is a 3 bedroom/2 bath main house that has a nice remodeled kitchen with granite counters and room for eat in dining table and chairs. The sunken living room have a fireplace and plenty of extra room. The washer/dryer and refrigerator are included with the home. The primary suite has a bathroom with a walk-in tub for convenience. Bedrooms 2 and 3 share a bath. BEAUTIFUL STUDIO APARTMENT WITH A SEPARATE ADDRESS AND ENTRANCE! There is a very nice studio apartment with a Murphy bed, stove, microwave, refrigerator and table and chair Great for extra income or mother-in-law quarters. BUT WAIT! THERE IS MORE! The large lot also has a trailer for guests or possible rental income. The trailer is accessible through the RV gate and has a separate washer and dryer in the adjacent shed. Also, there is covered parking in the backyard. The .32 acre lot has 4 storage sheds and room for toys or equipment. The backyard has an extended covered patio. There are trees and plenty of room for gardening. RV gates make easy access to the backyard. Also room for a POOL! This is a must see for buyers who want space, possible rental income and the ability use this blank slate for your personal touch
Property Features
Property Type: Residential - Single Family
Cooling: Central Air, Electric
Fireplaces: 1
Heating: Central, Gas
Home Style: One Story
Lot Size: 0.32 Acres
Roof Type: Composition, Shingle
Stories: 1.0
Taxes: $1,504
Year Built: 1974
Amenities
Bathroom on Main Level
Bedroom on Main Level
Ceiling Fan(s)
Full Bath on Main Level
Primary Downstairs
Window Treatments
Patio
RV Hookup
Shed
Feature Descriptions
Appliances: Dryer, Dishwasher, Disposal, Gas Range, Microwave, Refrigerator, Tankless Water Heater, Water Heater, Washer
Association Amenities: None
Exterior: Frame, Stucco
Fencimg: Block, Back Yard
Fireplace: Kitchen, Living Room, Multi-Sided, Wood Burning
Flooring: Laminate, Tile
Laundry: Electric Dryer Hookup, Main Level, Laundry Room
Lot: 1/4 to 1 Acre Lot, Landscaped, Rocks
Parcel#: 138-34-210-011
Parking: Attached Carport, Detached, Garage, Open, RV Gated, RV Access/Parking
Parking Notes: Attached Carport, Detached, Garage, Open, RV Gated, RV
Patio/Porch: Covered, Patio
Sewer: Public Sewer
Special View Info: None
Utilities: Underground Utilities
Water: Public
Window: Blinds
Room Sizes
Living Room: 15 X 20
Bedroom 3: 11 X 12
Bedroom 2: 11 X 10
Primary Bedroom: 14 X 19
Local Schools
High School: Bonanza
Middle School: Johnson Walter
Elementary School: Smith, Helen M.,Smith, Helen M.
Listed By / Shown By
Listed By
Agency Name: Windermere Anthem Hills LLC
Agency Contact: 702-212-1900
Agent Name: Di Wolfgram

Shown By
Agent Name: Rexon Arquiza
Agent Phone: (702) 900-6973
Agency Title: Wardley Real Estate

Estimate Your Payment
Estimated Payment
$ 2,139.72 per month $1,871.47 Principal & Interest $125.33 Property Tax $142.92 Homeowner's Insurance
420 Huntly Road | MLS# 2830027
This single family home located at 420 Huntly Road , Las Vegas, NV 89145 is currently listed for sale with an asking price of $490,000. This property was built in 1974 and has 3 bedrooms and 2 full baths with 2124 sq. ft. Huntly Road is located in the Charleston Rainbow subdivision. Search Charleston Rainbow real estate on rexonarquiza.wardleyre.com today.