
BEDS2
BATHS3 full
SQUARE FEET2,551
MLS#2763788
STATUSActive
PROPERTY TYPEResidential - Townhouse
SUBDIVISIONSummerlin Village 15A Parcel 1-Latitude Phase 1
Property Description
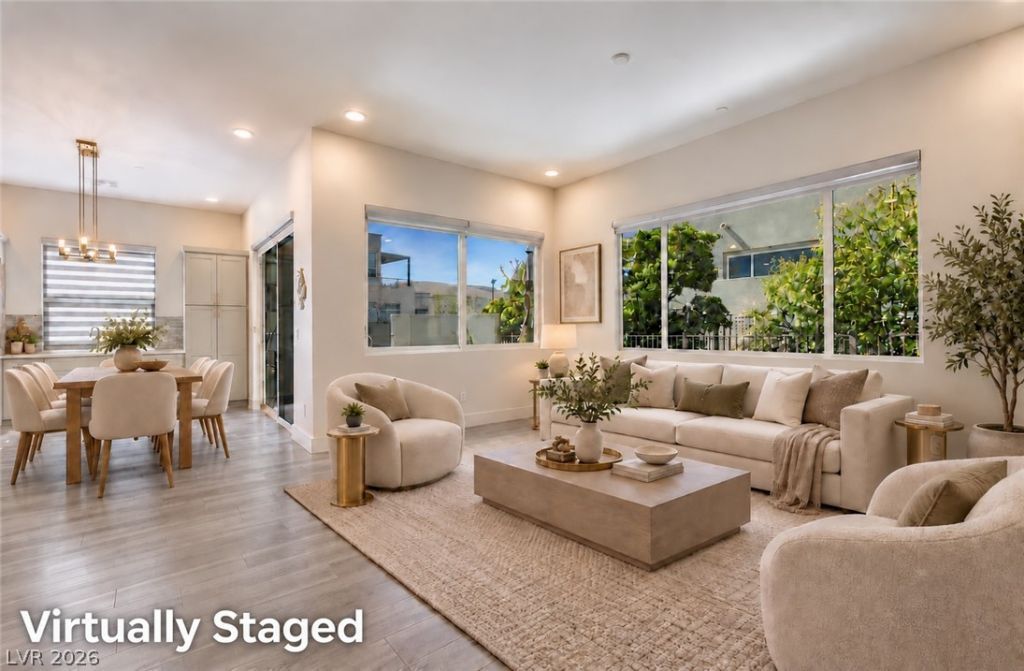
Set on a desirable corner lot in Trilogy at Summerlin, this beautifully upgraded home welcomes you with a front courtyard and offers a private backyard and an upstairs balcony with majestic mountain views. The open main level features a spacious great room, dining area, and kitchen appointed with stainless steel appliances, an island, leathered countertops, and a generous walk-in pantry. An adjacent den or sitting area with a custom built-in bar creates an inviting place to relax or entertain, while a separate guest bath adds convenience. Tucked away at the back of the main level, the primary suite offers a private retreat with an elegant bathroom and walk-in closet. Designer touches throughout include upgraded lighting, custom window treatments, and painted interior doors. Upstairs, a guest suite with an en-suite bathroom in complemented by a large, versatile loft and balcony with beautiful mountain views. Trilogy residents enjoy resort-style amenities, including a clubhouse, pool, spa, fitness center, pickleball, bocce courts, and guard-gated security, creating the ultimate luxury lifestyle in Summerlin.
Property Features
Property Type: Residential - Townhouse
Cooling: Central Air, Electric
Garage: 2
Heating: Central, Gas
Home Style: Two Story
Lot Size: 0.12 Acres
Roof Type: Flat
Stories: 2.0
Taxes: $6,971
Year Built: 2019
Amenities
Bathroom on Main Level
Bedroom on Main Level
Ceiling Fan(s)
Full Bath on Main Level
Primary Downstairs
Window Treatments
Programmable Thermostat
Balcony
Courtyard
Patio
Fire Pit
Feature Descriptions
Appliances: Built-In Electric Oven, Convection Oven, Dryer, Dishwasher, Gas Cooktop, Disposal, Microwave, Refrigerator, Water Purifier, Washer
Association Amenities: Clubhouse, Dog Park, Fitness Center, Gated, Barbecue, Pickleball, Pool, Recreation Room, Guard, Spa/Hot Tub
Community Features: Pool
Days on Site: 236
Exterior: Frame, Stucco
Fencimg: Block, Back Yard
Flooring: Carpet, Luxury Vinyl Plank
HOA Fee: 76/ Monthly
Hot Tub: Yes
Laundry: Gas Dryer Hookup, Main Level, Laundry Room
Lot: Corner Lot, < 1/4 Acre
Parcel#: 164-24-118-087
Parking: Attached, Garage, Garage Door Opener, Inside Entrance, Private, Shelves, Guest
Parking Notes: Attached, Garage, Garage Door Opener, Inside Entrance
Patio/Porch: Balcony, Patio
Pool: Association, Community
Sewer: Public Sewer
Special View Info: Mountain(s)
Swimming Pool: Yes
Utilities: Underground Utilities
Water: Public
Window: Double Pane Windows, Drapes, Window Treatments
Room Sizes
Kitchen: 15 X 19
Bedroom 2: 18 X 11
Primary Bedroom: 15 X 16
Local Schools
High School: Durango
Middle School: Fertitta Frank & Victoria
Elementary School: Goolsby, Judy & John,Goolsby, Judy & Joh
Listed By / Shown By
Listed By
Agency Name: Queensridge Realty
Agency Contact: (702) 683-1708
Agent Name: Carla Redmond

Shown By
Agent Name: Rexon Arquiza
Agent Phone: (702) 900-6973
Agency Title: Wardley Real Estate

Estimate Your Payment
Estimated Payment
$ 3,906.71 per month $3,089.83 Principal & Interest $580.92 Property Tax $235.96 Homeowner's Insurance
4311 Veraz Street | MLS# 2763788
This townhouse located at 4311 Veraz Street, Las Vegas, NV 89135 is currently listed for sale with an asking price of $809,000. This property was built in 2019 and has 2 bedrooms and 3 full baths with 2551 sq. ft. Veraz Street is located in the Summerlin Village 15A Parcel 1-Latitude Phase 1 subdivision. Search Summerlin Village 15A Parcel 1-Latitude Phase 1 real estate on rexonarquiza.wardleyre.com today.