
BEDS3
BATHS2 full 1 partial
SQUARE FEET1,892
MLS#2800653
STATUSActive
PROPERTY TYPEResidential - Single Family
SUBDIVISIONFrias Arville
Property Description
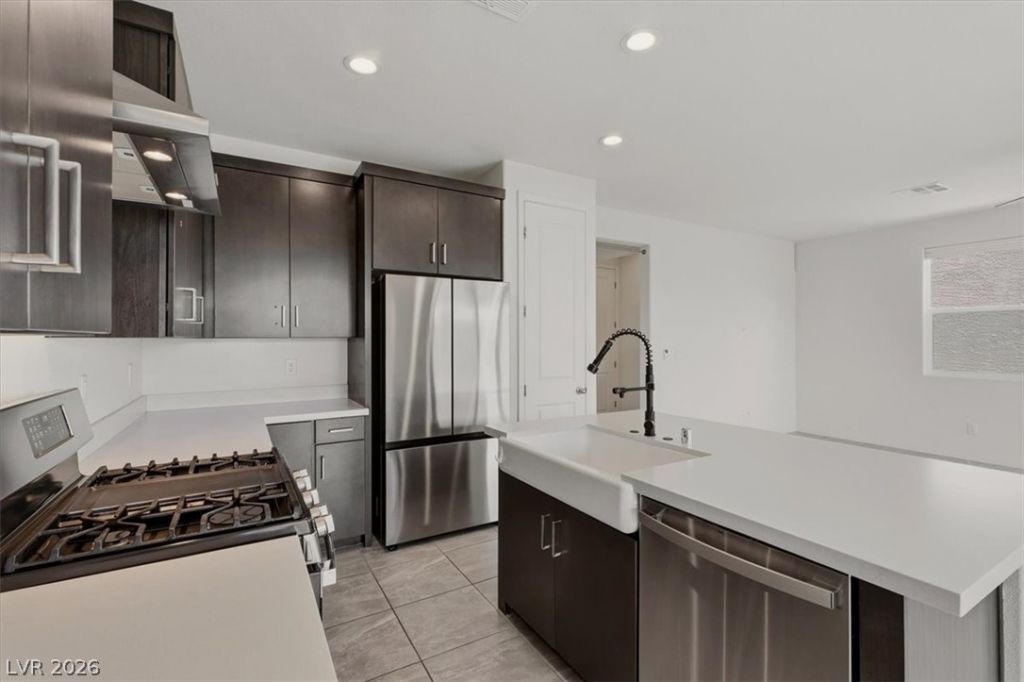
**SELLER CONTRIBUTION FOR 4.5% RATE.** VA ASSUMABLE LOAN 4.874% Discover an exceptional living experience in this beautiful home, perfectly situated in a highly desired area with the remarkable advantage of paid-off solar, ensuring a minimal $15 monthly NV Energy bill. This residence offers an unparalleled blend of comfort and modern efficiency, providing a sustainable lifestyle. The thoughtful two-story design encompasses three spacious bedrooms and two and a half bathrooms, complemented by a soft water system. Inside, modern conveniences abound with ceiling fans, practical blinds, and essential fire sprinklers for safety. The kitchen is a chef's delight, equipped with a microwave, gas stove, upgraded soft-closing cabinetry, quartz countertops throughout the wet areas, and a Samsung refrigerator & washer/dryer with a 5-year extended warranty. Step outside to a private backyard with upgraded large sliding double doors for convenience, perfect for outdoor enjoyment and entertaining. Upstairs features a large loft, three bedrooms, and an upgraded larger primary bathroom. This home is a true gem in a vibrant neighborhood, offering an ideal setting for creating lasting memories.
Property Features
Property Type: Residential - Single Family
Cooling: Central Air, Electric
Garage: 2
Heating: Central, Gas
Home Style: Two Story
Lot Size: 0.08 Acres
Roof Type: Tile
Stories: 2.0
Taxes: $4,569
Year Built: 2022
Amenities
Bathroom on Main Level
Ceiling Fan(s)
Half Bath on Main Level
Window Treatments
Private Yard
Irrigation Sprinklers
Feature Descriptions
Appliances: Built-In Gas Oven, Dryer, Dishwasher, Disposal, Microwave, Refrigerator, Washer
Days on Site: 121
Fencimg: Block, Back Yard
Flooring: Tile
HOA Fee: 53/ Monthly
Laundry: Gas Dryer Hookup, Laundry Room, Upper Level
Lot: Drip Irrigation/Bubblers, Desert Landscaping, Landscaped, < 1/4 Acre
Parcel#: 177-30-414-021
Parking: Attached, Garage, Garage Door Opener, Inside Entrance, Private, Storage
Parking Notes: Attached, Garage, Garage Door Opener, Inside Entrance
Sewer: Public Sewer
Utilities: Underground Utilities
Water: Community/Coop, Shared Well
Window: Blinds, Low-Emissivity Windows
Room Sizes
Bedroom 2: 10 X 11
Primary Bedroom: 16 X 14
Local Schools
High School: Desert Oasis
Middle School: Tarkanian
Elementary School: Ortwein, Dennis,Ortwein, Dennis
Listed By / Shown By
Listed By
Agency Name: Century 21 1st Priority Realty
Agency Contact: 702-835-8855
Agent Name: Vivian T. Nguyen

Shown By
Agent Name: Rexon Arquiza
Agent Phone: (702) 900-6973
Agency Title: Wardley Real Estate

Estimate Your Payment
Estimated Payment
$ 2,394.72 per month $1,871.09 Principal & Interest $380.75 Property Tax $142.89 Homeowner's Insurance
4423 Frias Falls Avenue | MLS# 2800653
This single family home located at 4423 Frias Falls Avenue, Las Vegas, NV 89141 is currently listed for sale with an asking price of $489,900. This property was built in 2022 and has 3 bedrooms and 2 full and 1 partial baths with 1892 sq. ft. Frias Falls Avenue is located in the Frias Arville subdivision. Search Frias Arville real estate on rexonarquiza.wardleyre.com today.