
BEDS4
BATHS2 full 1 partial
SQUARE FEET2,078
MLS#2820231
STATUSActive
PROPERTY TYPEResidential - Single Family
SUBDIVISIONTompkins Grand Canyon
Property Description
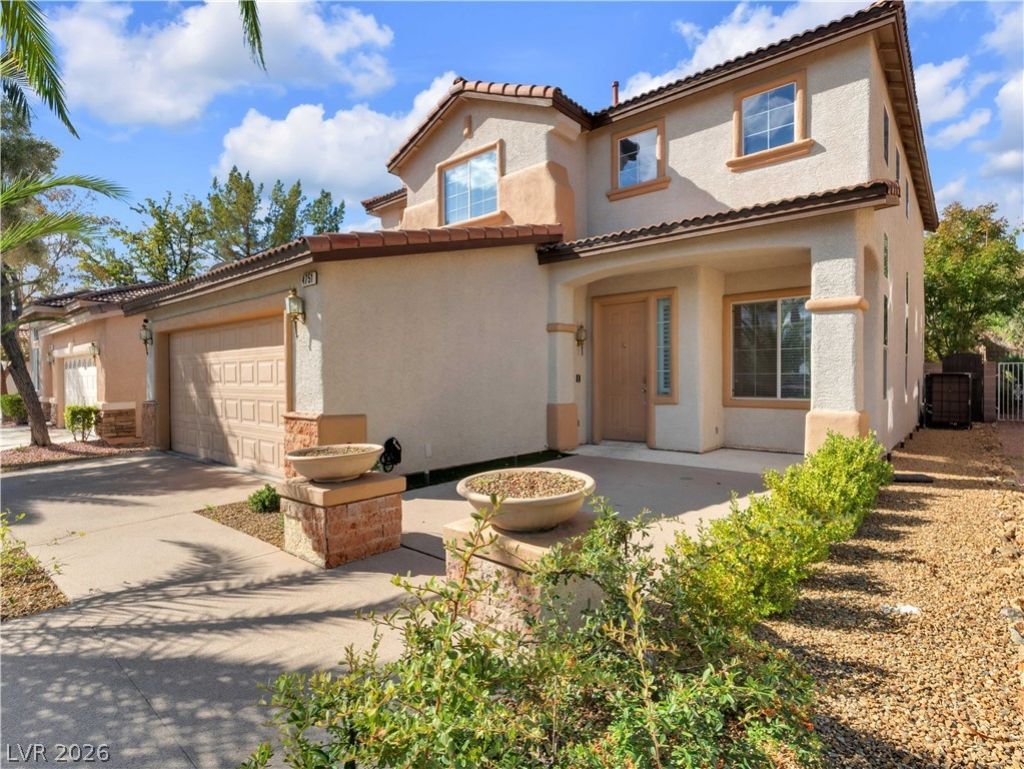
Ideally located just off the 215 Beltway, this four-bedroom home in gated Modena offers a larger homesite and exceptional convenience in the southwest valley. Mature palms, updated driveway, walkways and porch, and an oversized backyard add to the home’s appeal. Inside, soaring volume ceilings and a dramatic central staircase create an impressive entry, with flexible formal living and dining space, updated wood-look tile, a comfortable family room, and a kitchen with two-tone cabinetry. The original tandem third garage bay has been enclosed and climate controlled, providing additional space for an office, gym, playroom or hobby room; this additional space is not included in the listed square footage. Upstairs are four bedrooms, including a generously sized primary suite and spacious secondary bedrooms. Summerlin-adjacent and minutes from shopping, dining and everyday conveniences, with easy access to the 215. Modena is a gated community with a pool and spa.
Property Features
Property Type: Residential - Single Family
Cooling: Central Air, Electric,2 Units
Fireplaces: 1
Garage: 2
Heating: Gas, Multiple Heating Units
Home Style: Two Story
Lot Size: 0.13 Acres
Roof Type: Tile
Stories: 2.0
Taxes: $2,893
Year Built: 1999
Amenities
Bathroom on Main Level
Half Bath on Main Level
None
Private Yard
Feature Descriptions
Association Amenities: Gated, Pool
Community Features: Pool
Days on Site: 26
Fencimg: Block, Back Yard
Fireplace: Family Room, Gas, Living Room
Flooring: Carpet, Marble, Tile
HOA Fee: 89/ Monthly
Laundry: Gas Dryer Hookup, Main Level, Laundry Room
Lot: Landscaped, Rocks, < 1/4 Acre
Parcel#: 163-19-410-024
Parking: Attached, Garage, Inside Entrance, Private
Parking Notes: Attached, Garage, Inside Entrance, Private
Pool: Community
Sewer: Public Sewer
Swimming Pool: Yes
Utilities: Underground Utilities
Water: Public
Window: Double Pane Windows
Room Sizes
Living Room: 16 X 1
Family Room: 14 X 1
Dining Room: 12 X 10
Bedroom 4: 12 X 10
Bedroom 3: 11 X 10
Bedroom 2: 10 X 9
Primary Bedroom: 15 X 12
Local Schools
High School: Durango
Middle School: Fertitta Frank & Victoria
Elementary School: Abston, Sandra B,Abston, Sandra B
Listed By / Shown By
Listed By
Agency Name: Simply Vegas
Agency Contact: (702) 595-8963
Agent Name: Meghan E. Ramos

Shown By
Agent Name: Rexon Arquiza
Agent Phone: (702) 900-6973
Agency Title: Wardley Real Estate

Estimate Your Payment
Estimated Payment
$ 2,292.47 per month $1,905.84 Principal & Interest $241.08 Property Tax $145.54 Homeowner's Insurance
4751 Clover Ridge Street | MLS# 2820231
This single family home located at 4751 Clover Ridge Street, Las Vegas, NV 89147 is currently listed for sale with an asking price of $499,000. This property was built in 1999 and has 4 bedrooms and 2 full and 1 partial baths with 2078 sq. ft. Clover Ridge Street is located in the Tompkins Grand Canyon subdivision. Search Tompkins Grand Canyon real estate on rexonarquiza.wardleyre.com today.