RexonArquiza
BEDS3
BATHS2 full 1 partial
SQUARE FEET1,540
MLS#2801380
STATUSActive
PROPERTY TYPEResidential - Single Family
SUBDIVISIONSilver Spgs
Property Description
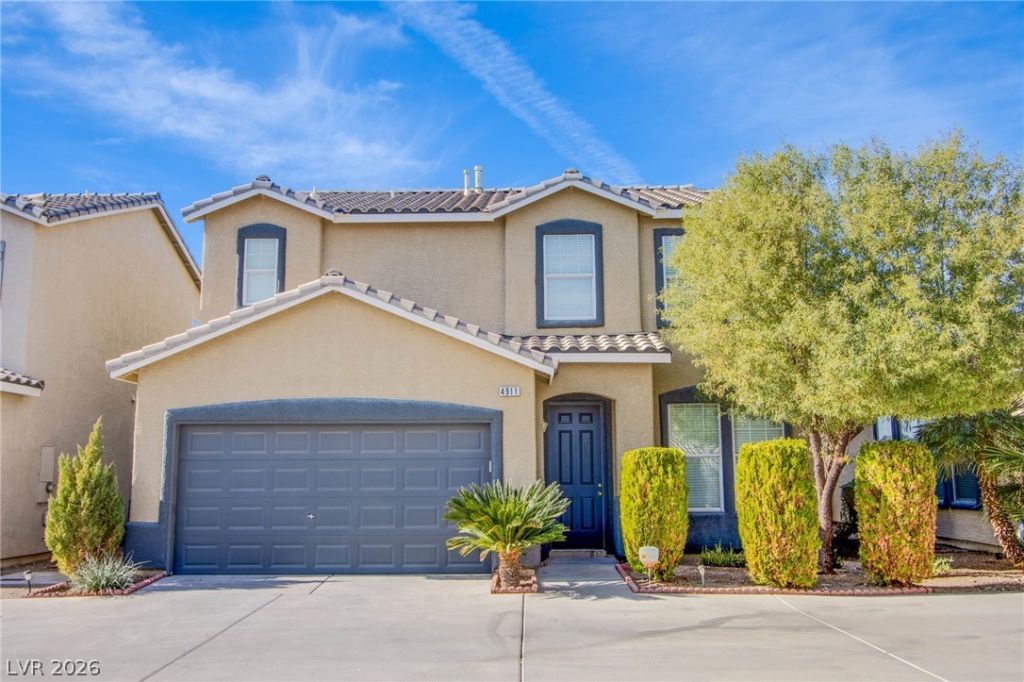
Welcome home to this charming 3-bedroom home tucked inside a gated community with no rear neighbors! Neutral interior paint gives the home a clean, move-in-ready feel, while the open floor plan, spacious kitchen, and covered patio create the perfect space for relaxing or entertaining. All appliances are included, and the updated Carrier Infinity HVAC system (2018) offers added peace of mind. Upstairs, the generous primary suite features dual sinks and an oversized walk-in closet, while both secondary bedrooms also enjoy walk-in closets and a convenient Jack-and-Jill bathroom. Residents enjoy a community pool, spa, basketball courts, and nearby park. Conveniently located just minutes from Wetlands Park, I-95, UNLV, Harry Reid International Airport, shopping, and dining, this home offers comfort, convenience, and exceptional value.
Property Features
Property Type: Residential - Single Family
Cooling: Central Air, Electric
Garage: 2 car attached
Heating: Central, Gas
Home Style: Two Story
Lot Size: 0.09 Acres
Roof Type: Tile
Stories: 2.0
Taxes: $1,339
Year Built: 2003
Amenities
Ceiling Fan(s)
Window Treatments
Patio
Private Yard
Sprinkler/Irrigation
Feature Descriptions
Appliances: Dryer, Dishwasher, Disposal, Gas Range, Microwave, Refrigerator, Washer
Association Amenities: Basketball Court, Gated, Park, Pool, Spa/Hot Tub, Security
Community Features: Pool
Days on Site: 1
Fencimg: Block, Back Yard, Wrought Iron
Flooring: Carpet, Laminate, Tile
HOA Fee: 158/ Monthly
Hot Tub: Yes
Laundry: Gas Dryer Hookup, Main Level, Laundry Room
Lot: Drip Irrigation/Bubblers, Desert Landscaping, Landscaped, No Rear Neighbors, Rocks, < 1/4 Acre
Parcel#: 161-27-513-002
Parking: Attached, Finished Garage, Garage, Garage Door Opener, Inside Entrance, Private
Parking Notes: Attached, Finished Garage, Garage, Garage Door Opener
Patio/Porch: Covered, Patio
Pool: Association, Community
Sewer: Public Sewer
Swimming Pool: Yes
Utilities: Cable Available
Water: Public
Window: Blinds, Double Pane Windows, Low-Emissivity Windows
Room Sizes
Family Room: 15 X 11
Dining Room: 10 X 9
Bedroom 3: 11 X 10
Bedroom 2: 11 X 10
Primary Bedroom: 15 X 13
Local Schools
High School: Basic Academy
Middle School: Cortney Francis
Elementary School: Bailey, Sister Robert Joseph,Bailey, Sis
Listed By / Shown By
Listed By
Agency Name: New Home Resource
Agency Contact: joanna@newhomeresource.com
Agent Name: Joanna Piette Raznick

Shown By
Agent Name: Rexon Arquiza
Agent Phone: (702) 900-6973
Agency Title: Wardley Real Estate

Estimate Your Payment
Estimated Payment
$ 1,508.91 per month $1,298.19 Principal & Interest $111.58 Property Tax $99.14 Homeowner's Insurance
4911 Midnight Oil Drive | MLS# 2801380
This single family home located at 4911 Midnight Oil Drive , Las Vegas, NV 89122 is currently listed for sale with an asking price of $339,900. This property was built in 2003 and has 3 bedrooms and 2 full and 1 partial baths with 1540 sq. ft. Midnight Oil Drive is located in the Silver Spgs subdivision. Search Silver Spgs real estate on rexonarquiza.wardleyre.com today.