
BEDS2
BATHS2 full
SQUARE FEET1,134
MLS#2793000
STATUSActive
PROPERTY TYPEResidential - Condominium
SUBDIVISIONManhattan Condo
Property Description
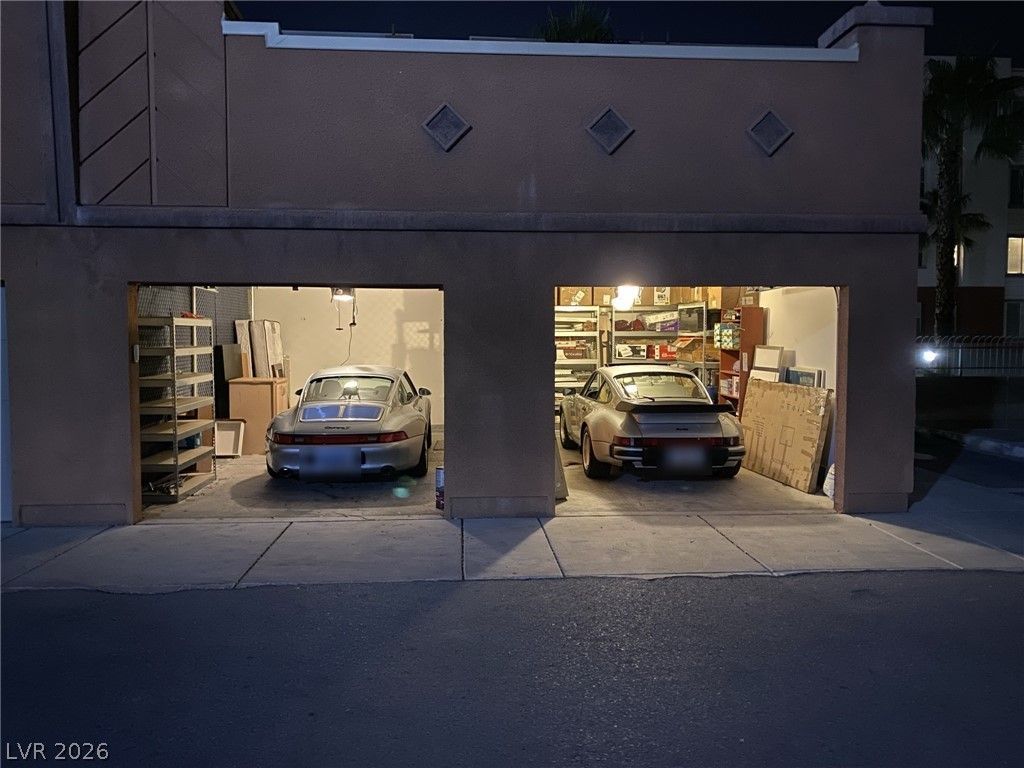
The Las Vegas address for people who need REAL garage space.Two of the Manhattan Condominiums' four private garages - secure, free-standing, powered, exclusive-use - plus an assigned underground space and a refreshed 2BD loft. Among the community's 690 residences, only four private garages exist; and this home has two of them.The residence: 2 bed, 2 bath on the 4th floor with tall ceilings, a true New York–style open plan, and city views over the park, tennis, and pickleball courts. Designer wood flooring throughout, modern lighting, open chef's kitchen with granite counters, stainless GE appliances, and breakfast bar. New water heater (2026). Exceptional light and volume unlike typical condo layouts.Guard-gated 24/7, just south of the Strip: 10,000 sq ft clubhouse, resort pools, fitness centers, tennis, basketball, and dog parks. Garage assignment documentation — full chain from the developer — available in due diligence.A rare setup for the enthusiast, the collector, or anyone who simply wants secured private garage space with a lock-and-leave Las Vegas address. Two garages, underground parking, and a turnkey loft in one sale.
Property Features
Property Type: Residential - Condominium
Cooling: Central Air, Electric
Garage: 3
Heating: Central, Gas
Roof Type: Tile
Taxes: $1,507
Year Built: 2006
Amenities
Ceiling Fan(s)
Full Bath on Main Level
Window Treatments
Elevator
Balcony
Irrigation Sprinklers
Feature Descriptions
Appliances: Dryer, Dishwasher, Disposal, Gas Range, Microwave, Refrigerator, Washer
Association Amenities: Clubhouse, Fitness Center, Gated, Pool, Guard, Spa/Hot Tub
Community Features: Pool
Days on Site: 147
Fencimg: None
Flooring: Laminate, Tile
HOA Fee: 373/ Monthly
Hot Tub: Yes
Laundry: Gas Dryer Hookup, Laundry Closet
Lot: Drip Irrigation/Bubblers, Desert Landscaping, Landscaped, < 1/4 Acre
Parcel#: 177-21-220-312
Parking: Detached, Garage, Open
Parking Notes: Detached, Garage, Open
Patio/Porch: Balcony
Pool: Community
Sewer: Public Sewer
Swimming Pool: Yes
Utilities: Underground Utilities
Water: Public
Window: Blinds, Double Pane Windows
Room Sizes
Living Room: 13 X 14
Dining Room: 10 X 10
Bedroom 2: 11 X 12
Primary Bedroom: 13 X 12
Local Schools
High School: Liberty
Middle School: Silvestri
Elementary School: Hummell, John R.,Hummell, John R.
Listed By / Shown By
Listed By
Agency Name: Platinum Real Estate Prof
Agency Contact: (702) 321-7490
Agent Name: James Bandy

Shown By
Agent Name: Rexon Arquiza
Agent Phone: (702) 900-6973
Agency Title: Wardley Real Estate

Estimate Your Payment
Estimated Payment
$ 1,358.88 per month $1,145.80 Principal & Interest $125.58 Property Tax $87.50 Homeowner's Insurance
50 E Serene Avenue, Unit 412 | MLS# 2793000
This condo located at 50 E Serene Avenue, Unit 412, Las Vegas, NV 89123 is currently listed for sale with an asking price of $299,999. This property was built in 2006 and has 2 bedrooms and 2 full baths with 1134 sq. ft. E Serene Avenue, Unit 412 is located in the Manhattan Condo subdivision. Search Manhattan Condo real estate on rexonarquiza.wardleyre.com today.