
BEDS3
BATHS2 full
SQUARE FEET1,152
MLS#2829773
STATUSPending
PROPERTY TYPEResidential - Single Family
SUBDIVISIONPizzaz
Property Description
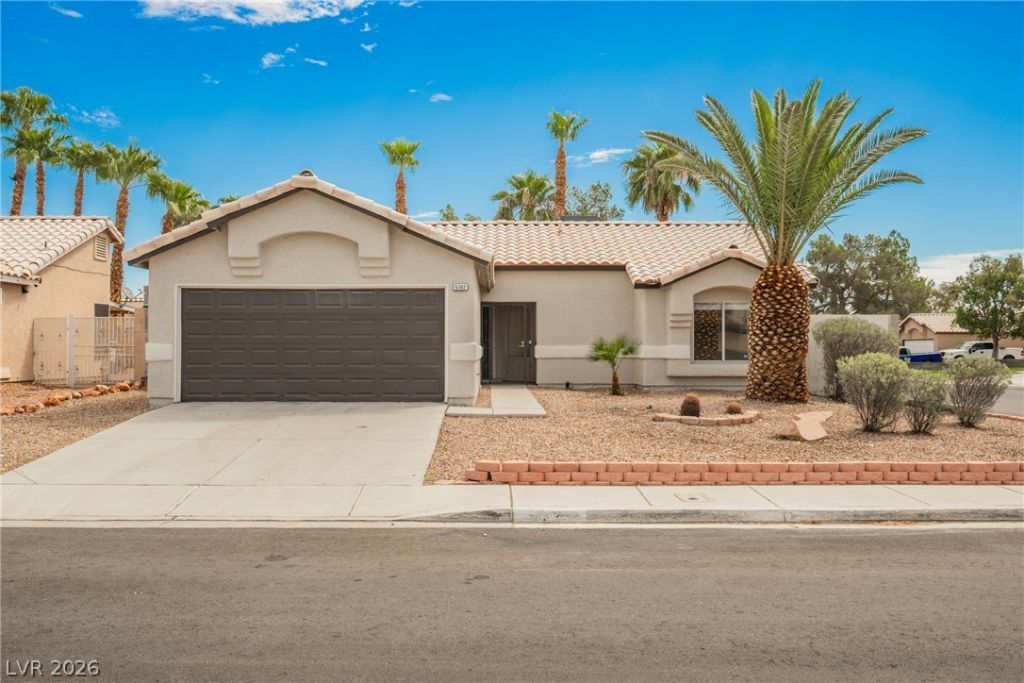
SELLER-PAID BUYER INCENTIVES AVAILABLE! From assistance with closing costs to a potential interest rate buydown, seller contributions may help bring your homeownership goals within reach. Subject to buyer qualification, lender approval, seller contribution limits, and acceptable terms.Welcome to this beautifully renovated single-story home in North Las Vegas! Featuring 3 bedrooms and 2 bathrooms, this move-in-ready property offers a fresh, modern feel throughout. Step outside to your private backyard oasis, complete with a sparkling pool—perfect for relaxing, entertaining, and enjoying sunny Las Vegas days. Conveniently located near shopping, dining, parks, and freeway access, this stunning home is a must-see!
Property Features
Property Type: Residential - Single Family
Cooling: Central Air, Electric
Garage: 2
Heating: Central, Gas
Home Style: One Story
Lot Size: 0.15 Acres
Roof Type: Tile
Stories: 1.0
Taxes: $1,292
Year Built: 1993
Amenities
Bedroom on Main Level
Primary Downstairs
None
Private Yard
Feature Descriptions
Appliances: Dishwasher, Disposal, Gas Range, Microwave, Refrigerator
Association Amenities: None
Days on Site: 18
Fencimg: Block, Back Yard
Flooring: Carpet, Tile
Laundry: Gas Dryer Hookup, Laundry Room
Lot: Desert Landscaping, Landscaped, < 1/4 Acre
Parcel#: 124-31-312-027
Parking: Attached, Garage, Inside Entrance, Private
Parking Notes: Attached, Garage, Inside Entrance, Private
Pool: In Ground, Private, Pool/Spa Combo
Sewer: Public Sewer
Spa: Yes
Swimming Pool: Yes
Utilities: Underground Utilities
Water: Public
Room Sizes
Living Room: 17 X 14
Dining Room: 10 X 8
Bedroom 3: 11 X 10
Bedroom 2: 11 X 10
Primary Bedroom: 14 X 12
Local Schools
High School: Cheyenne
Middle School: Lied
Elementary School: Wolff, Elise L.,Wolff, Elise L.
Listed By / Shown By
Listed By
Agency Name: Wedgewood Homes Realty, LLC
Agency Contact: 702-803-3435
Agent Name: Brianna Haworth

Shown By
Agent Name: Rexon Arquiza
Agent Phone: (702) 900-6973
Agency Title: Wardley Real Estate

Estimate Your Payment
Estimated Payment
$ 1,751.65 per month $1,527.35 Principal & Interest $107.67 Property Tax $116.64 Homeowner's Insurance
5102 Del Shannon Street | MLS# 2829773
This single family home located at 5102 Del Shannon Street, North Las Vegas, NV 89031 is currently listed for sale with an asking price of $399,900. This property was built in 1993 and has 3 bedrooms and 2 full baths with 1152 sq. ft. Del Shannon Street is located in the Pizzaz subdivision. Search Pizzaz real estate on rexonarquiza.wardleyre.com today.