
BEDS3
BATHS2 full 1 partial
SQUARE FEET1,709
MLS#2827606
STATUSActive
PROPERTY TYPERental - Townhouse
SUBDIVISIONAmigo Larson
Property Description
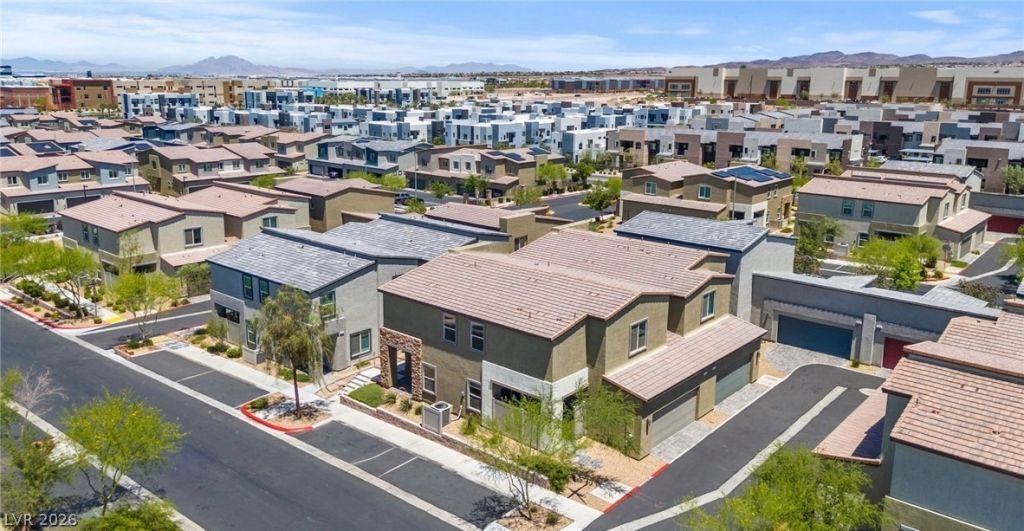
Discover this freshly painted 2022 DR Horton townhome in the sought-after Willow Ranch neighborhood, ideally situated adjacent to Inspirada and Henderson Hospital West. This home delivers a low-maintenance, lock-and-leave lifestyle featuring 3 bedrooms, 2.5 baths, 1,709 square feet of living space, a private patio, and a 2-car garage. The open-concept first floor showcases tile flooring, a spacious living and dining area, a half bath, and a modern kitchen equipped with an island, breakfast bar, walk-in pantry, and stainless steel appliances, while the second floor hosts all three bedrooms, two full baths, and a convenient laundry room. Enjoy resort-style community amenities including a pool, parks, walking trails, a dog park, and stunning mountain views, all just minutes from top-tier shopping, dining, freeway access, the Raiders training facility, Costco, the M Resort, and the upcoming Station Casino.
Property Features
Property Type: Rental - Townhouse
Cooling: Central Air, Electric
Garage: 2
Heating: Central, Gas
Home Style: Two Story
Lot Size: 0.05 Acres
Roof Type: Tile
Stories: 2.0
Year Built: 2022
Amenities
Bathroom on Main Level
Ceiling Fan(s)
Patio
Feature Descriptions
Appliances: Dryer, Dishwasher, Disposal, Gas Range, Microwave, Refrigerator, Washer/Dryer, Washer/DryerAllInOne, Washer
Association Amenities: Dog Park, Pool
Community Features: Pool
Days on Site: 21
Exterior: Frame, Stucco
Fencimg: Back Yard, Vinyl
Flooring: Carpet, Tile
Laundry: Gas Dryer Hookup, Laundry Room, Upper Level
Lot: < 1/4 Acre
Parcel#: 191-10-412-029
Parking: Garage, Garage Door Opener, Guest, Private
Parking Notes: Garage, Garage Door Opener, Guest, Private
Patio/Porch: Covered, Patio
Pool: Community
Sewer: Public Sewer
Swimming Pool: Yes
Utilities: Cable Available, Underground Utilities
Room Sizes
Bedroom 3: 11 X 12
Bedroom 2: 11 X 11
Primary Bedroom: 13 X 15
Local Schools
High School: Liberty
Middle School: Webb, Del E.
Elementary School: Ellis, Robert and Sandy,Ellis, Robert an
Listed By / Shown By
Listed By
Agency Name: Realty ONE Group, Inc
Agency Contact: (702) 403-2218
Agent Name: Erica Andersen

Shown By
Agent Name: Rexon Arquiza
Agent Phone: (702) 900-6973
Agency Title: Wardley Real Estate

532 Ripple Brook Court | MLS# 2827606
This property located at 532 Ripple Brook Court, Henderson, NV 89044 is currently listed for rent with an asking price of $2,100 / Monthly. Search Henderson real estate on rexonarquiza.wardleyre.com today.