RexonArquiza
BEDS4
BATHS3 full
SQUARE FEET1,764
MLS#2801753
STATUSActive
PROPERTY TYPEResidential - Single Family
SUBDIVISIONParadise Vista #2
Property Description
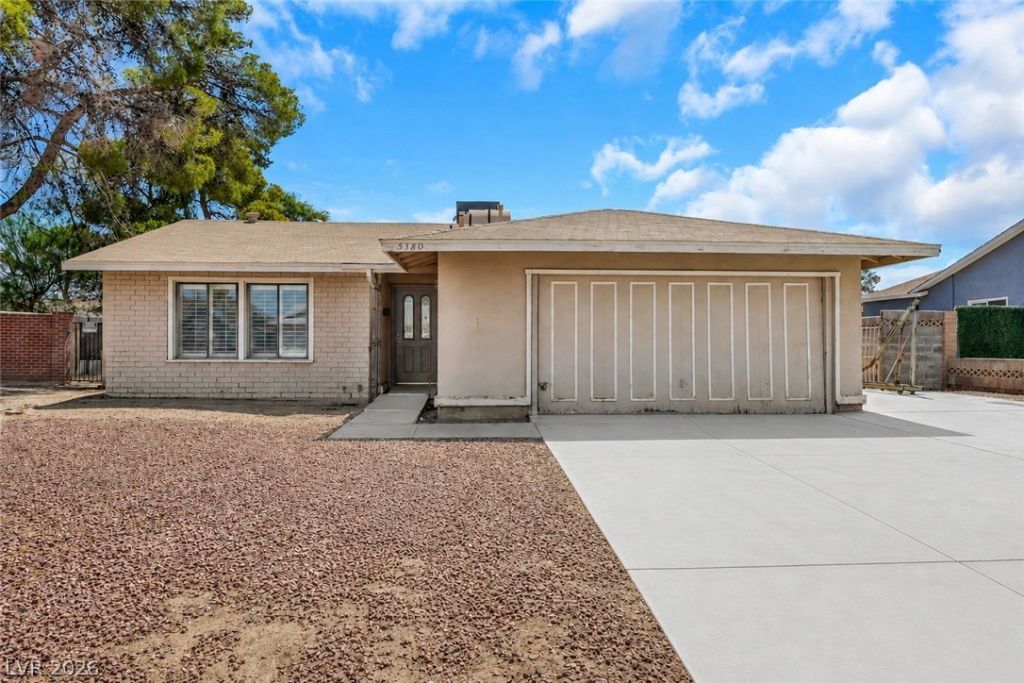
Great investment opportunity! This single-story home sits on a 0.18-acre lot and offers endless potential for investors, flippers, or buyers looking to renovate and make it their own. Features include a functional floor plan, attached 2-car garage, side yard access, and a private backyard with an in-ground pool, covered patio, and block wall fencing. Conveniently located near schools, shopping, dining, and freeway access. Bring your vision and transform this property into something special!
Property Features
Property Type: Residential - Single Family
Cooling: Central Air, Electric
Heating: Central, Gas
Home Style: One Story
Lot Size: 0.18 Acres
Roof Type: Composition, Shingle
Stories: 1.0
Taxes: $1,428
Year Built: 1970
Amenities
Primary Downstairs
Private Yard
Feature Descriptions
Appliances: Dryer, Gas Range, Refrigerator, Washer
Association Amenities: None
Exterior: Drywall
Fencimg: Block, Back Yard
Flooring: Tile
Laundry: Gas Dryer Hookup, Laundry Room
Lot: Desert Landscaping, Landscaped, < 1/4 Acre
Parcel#: 162-26-710-225
Parking: Open, RV Potential, RV Access/Parking
Parking Notes: Open, RV Potential, RV Access/Parking
Pool: In Ground, Private
Sewer: Public Sewer
Swimming Pool: Yes
Utilities: Underground Utilities
Water: Public
Room Sizes
Living Room: 12 X 16
Dining Room: 11 X 16
Bedroom 4: 13 X 13
Bedroom 3: 10 X 12
Bedroom 2: 10 X 10
Primary Bedroom: 10 X 12
Local Schools
High School: Del Sol HS
Middle School: Cannon Helen C.
Elementary School: Ward, Gene,Ward, Gene
Listed By / Shown By
Listed By
Agency Name: Keller Williams MarketPlace
Agency Contact: (702) 480-7475
Agent Name: Osbaldo Lopez

Shown By
Agent Name: Rexon Arquiza
Agent Phone: (702) 900-6973
Agency Title: Wardley Real Estate

Estimate Your Payment
Estimated Payment
$ 1,557.85 per month $1,336.76 Principal & Interest $119.00 Property Tax $102.08 Homeowner's Insurance
5380 Stirrup Street | MLS# 2801753
This single family home located at 5380 Stirrup Street , Las Vegas, NV 89119 is currently listed for sale with an asking price of $350,000. This property was built in 1970 and has 4 bedrooms and 3 full baths with 1764 sq. ft. Stirrup Street is located in the Paradise Vista #2 subdivision. Search Paradise Vista #2 real estate on rexonarquiza.wardleyre.com today.