
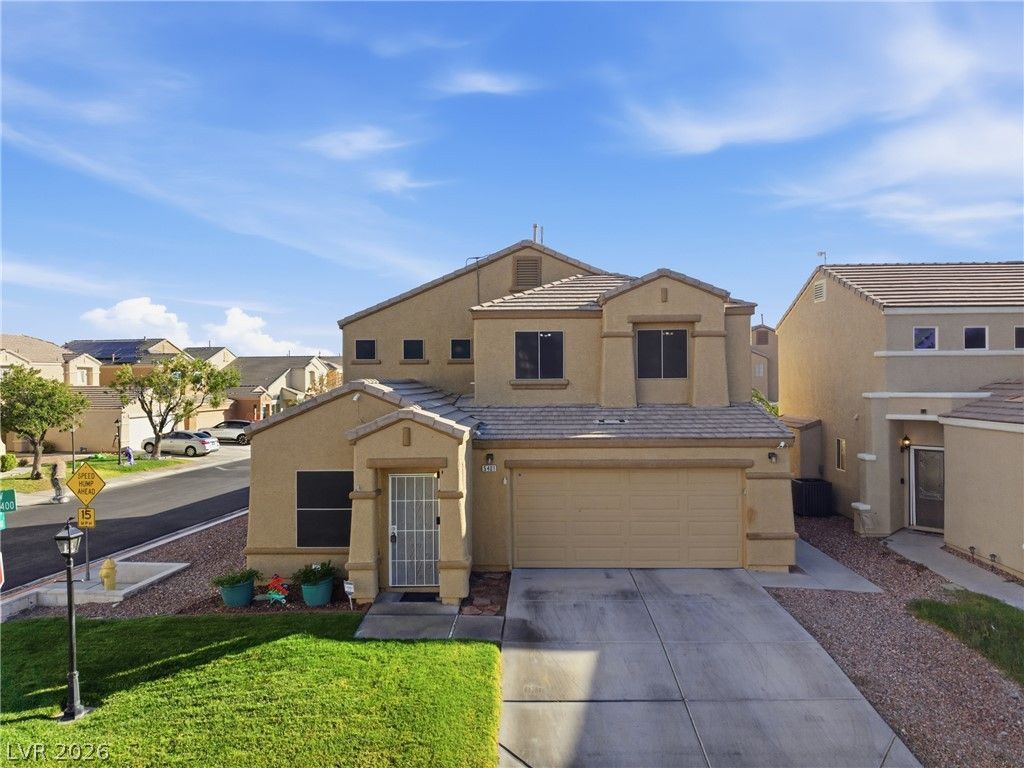
BEDS5
BATHS3 full
SQUARE FEET2,275
MLS#2826976
STATUSActive
PROPERTY TYPEResidential - Single Family
SUBDIVISIONEagle Creek Estate North
Property Description
• 2.75% ASSUMABLE INTEREST RATE! Now that's an opportunity worth exploring! This well-maintained 5-bedroom home sits on a desirable corner lot and offers the perfect blend of comfort, functionality, and value. Inside, enjoy an open-concept layout, spacious kitchen with island, stainless steel appliances, and flexible living spaces. Step outside to your private backyard retreat featuring a sparkling pool and covered patio, perfect for entertaining or relaxing year-round. • Major improvements include a newer HVAC system, newer tankless water heater, added insulation, and solar panels for potential energy savings. • Conveniently located near schools, parks, shopping, and dining. With thoughtful upgrades, pride of ownership, and a rare financing opportunity, this home has so much to offer! Loan assumption subject to lender approval and qualification.• A private pool, five bedrooms, major system upgrades, and a potentially game-changing financing opportunity. This is one you'll want to see in person!
Property Features
Property Type: Residential - Single Family
Cooling: Central Air, Electric
Garage: 2
Heating: Central, Gas, Radiator(s)
Home Style: Two Story
Lot Size: 0.13 Acres
Roof Type: Pitched, Tile
Stories: 2.0
Taxes: $1,983
Year Built: 2000
Amenities
Bathroom on Main Level
Bedroom on Main Level
Ceiling Fan(s)
Window Treatments
Programmable Thermostat
Patio
Private Yard
Irrigation Sprinklers
Feature Descriptions
Appliances: Dryer, Dishwasher, Disposal, Gas Range, Microwave, Refrigerator, Washer
Association Amenities: Playground, Park
Days on Site: 30
Exterior: Drywall
Fencimg: Block, Back Yard
Flooring: Carpet, Laminate, Tile
HOA Fee: 237/ Quarterly
Laundry: Gas Dryer Hookup, Main Level
Lot: Corner Lot, Drip Irrigation/Bubblers, Front Yard, Sprinklers In Front, Sprinklers Timer, < 1/4 Acre
Parcel#: 125-25-212-036
Parking: Attached, Garage, Private, Storage
Parking Notes: Attached, Garage, Private, Storage
Patio/Porch: Covered, Patio
Pool: In Ground, Private, Solar Heat
Sewer: Public Sewer
Swimming Pool: Yes
Utilities: Underground Utilities
Water: Public
Window: Blinds, Double Pane Windows
Room Sizes
Bedroom 5: 11 X 11
Bedroom 4: 10 X 14
Bedroom 3: 10 X 13
Bedroom 2: 11 X 13
Kitchen: 9 X 14
Primary Bedroom: 18 X 15
Local Schools
High School: Shadow Ridge
Middle School: Saville Anthony
Elementary School: Carl, Kay,Carl, Kay
Listed By / Shown By
Listed By
Agency Name: Real Broker LLC
Agent Name: Nikki Aliotti

Shown By
Agent Name: Rexon Arquiza
Agent Phone: (702) 900-6973
Agency Title: Wardley Real Estate

Estimate Your Payment
Estimated Payment
$ 2,097.00 per month $1,794.70 Principal & Interest $165.25 Property Tax $137.05 Homeowner's Insurance
5401 Raincreek Avenue | MLS# 2826976
This single family home located at 5401 Raincreek Avenue, Las Vegas, NV 89130 is currently listed for sale with an asking price of $469,900. This property was built in 2000 and has 5 bedrooms and 3 full baths with 2275 sq. ft. Raincreek Avenue is located in the Eagle Creek Estate North subdivision. Search Eagle Creek Estate North real estate on rexonarquiza.wardleyre.com today.