
BEDS3
BATHS2 full
SQUARE FEET1,135
MLS#2827296
STATUSActive
PROPERTY TYPEResidential - Single Family
SUBDIVISIONEagle Creek 2-Phase 1
Property Description
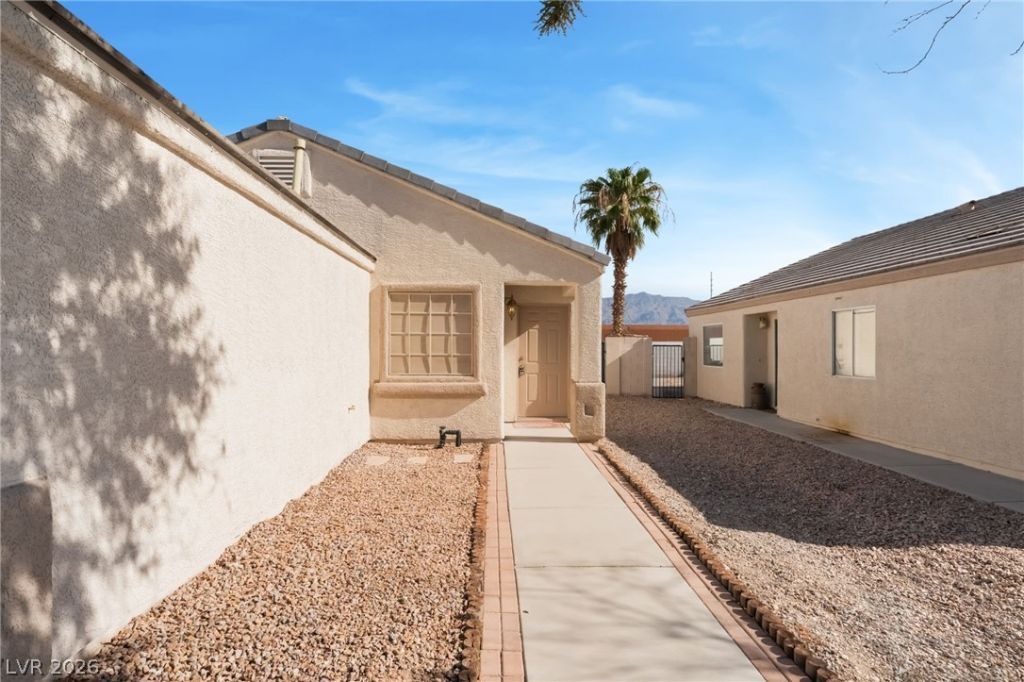
OWNER FINANCING AVAILABLE AT 5.5 WITH JUST 15 DOWN! (85 LTV) for a five-year term. NO MORTGAGE INSURANCE (MI)Welcome home to this beautifully remodeled 3-bedroom, 2-bathroom home featuring a bright, open floor plan designed for comfortable everyday living. Exceptionally well maintained, this move-in-ready property offers spacious bedrooms, a generous kitchen with plenty of room to cook and gather, a convenient pantry, and an attached 2-car garage.Step outside to the covered patio with tile flooring, perfect for relaxing, entertaining, or enjoying Las Vegas’ beautiful fall and winter weather.The community offers scenic walking trails, a neighborhood park, BBQ areas with picnic tables, and expansive green spaces where kids and pets can play—all just steps from your front door.With the remodeling complete, a welcoming layout, and owner financing available at 5.5% with 15% down, NO MI, this home is one you won't want to miss!Come see everything this home and community have to offer!
Property Features
Property Type: Residential - Single Family
Cooling: Central Air, Electric
Garage: 2
Heating: Central, Gas
Home Style: One Story
Lot Size: 0.11 Acres
Roof Type: Tile
Stories: 1.0
Taxes: $1,669
Year Built: 2000
Amenities
Bathroom on Main Level
Bedroom on Main Level
Primary Downstairs
None
Porch
Patio
Feature Descriptions
Appliances: Convection Oven, Dryer, Dishwasher, Disposal, Microwave, Refrigerator, Washer
Association Amenities: Barbecue, Playground, Park
Days on Site: 29
Fencimg: Block, Back Yard
Flooring: Tile
HOA Fee: 75/ Monthly
Laundry: Electric Dryer Hookup, Gas Dryer Hookup, Main Level
Lot: Desert Landscaping, Landscaped, < 1/4 Acre
Parcel#: 125-25-110-007
Parking: Attached, Garage, Private
Parking Notes: Attached, Garage, Private
Patio/Porch: Covered, Patio, Porch
Sewer: Public Sewer
Special View Info: None
Utilities: Above Ground Utilities, Underground Utilities
Water: Public
Room Sizes
Kitchen: 10 X 11
Bedroom 2: 11 X 11
Primary Bedroom: 14 X 13
Local Schools
High School: Shadow Ridge
Middle School: Saville Anthony
Elementary School: Carl, Kay,Carl, Kay
Listed By / Shown By
Listed By
Agency Name: eXp Realty
Agency Contact: (725) 256-3229
Agent Name: Philip Riccobono

Shown By
Agent Name: Rexon Arquiza
Agent Phone: (702) 900-6973
Agency Title: Wardley Real Estate

Estimate Your Payment
Estimated Payment
$ 1,701.26 per month $1,451.34 Principal & Interest $139.08 Property Tax $110.83 Homeowner's Insurance
5424 Eagle Claw Avenue | MLS# 2827296
This single family home located at 5424 Eagle Claw Avenue, Las Vegas, NV 89130 is currently listed for sale with an asking price of $380,000. This property was built in 2000 and has 3 bedrooms and 2 full baths with 1135 sq. ft. Eagle Claw Avenue is located in the Eagle Creek 2-Phase 1 subdivision. Search Eagle Creek 2-Phase 1 real estate on rexonarquiza.wardleyre.com today.