
BEDS3
BATHS2 full
SQUARE FEET1,375
MLS#2803940
STATUS(Short Sale) - Active
PROPERTY TYPEResidential - Single Family
SUBDIVISIONHartridge
Property Description
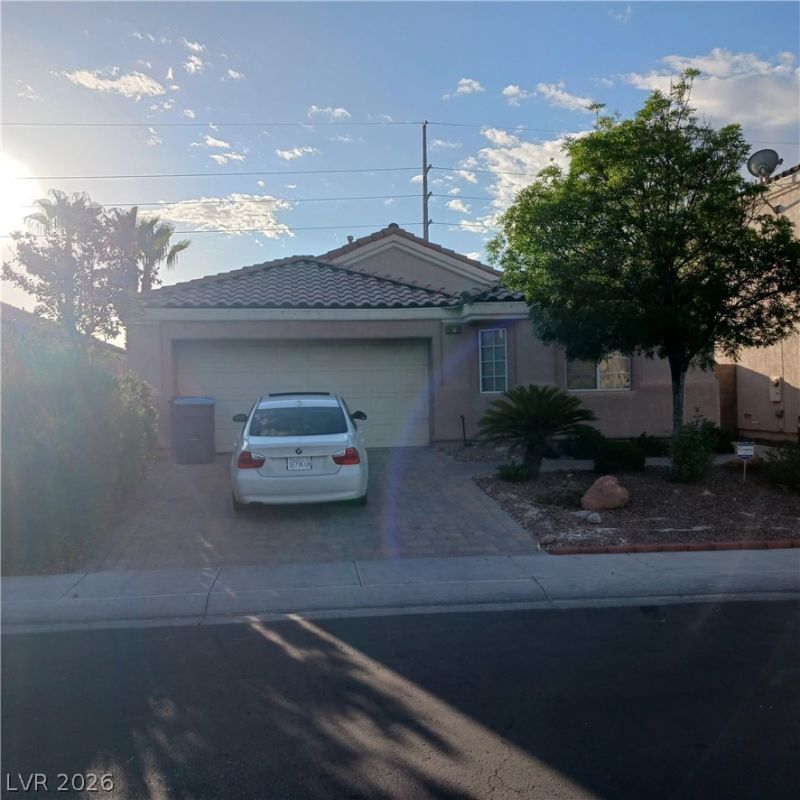
TLC needed, but the potential is undeniable! This single-story 3-bed, 2-bath home offers a functional layout with vaulted ceilings-accented living room, kitchen with granite countertops and pantry, and a primary suite with walk-in closet and double sinks. Spacious yard with covered patio and Low HOA dues. Close to schools, shopping, and dining. Bring your vision and make this one shine!
Property Features
Property Type: Residential - Single Family
Cooling: Central Air, Electric
Garage: 2
Heating: Central, Gas
Home Style: One Story
Lot Size: 0.10 Acres
Roof Type: Tile
Stories: 1.0
Taxes: $1,646
Year Built: 2006
Amenities
Bathroom on Main Level
Bedroom on Main Level
Ceiling Fan(s)
Primary Downstairs
Pot Rack
Patio
Private Yard
Feature Descriptions
Appliances: Dishwasher, Disposal, Gas Range, Microwave
Association Amenities: Gated
Days on Site: 8
Fencimg: Block, Back Yard
Flooring: Carpet, Ceramic Tile, Laminate
HOA Fee: 76/ Monthly
Laundry: Gas Dryer Hookup, Laundry Room
Lot: Desert Landscaping, Landscaped, Rocks, < 1/4 Acre
Parcel#: 124-34-117-035
Parking: Attached, Garage, Inside Entrance, Private
Parking Notes: Attached, Garage, Inside Entrance, Private
Patio/Porch: Covered, Patio
Sewer: Public Sewer
Utilities: Underground Utilities
Water: Public
Room Sizes
Bedroom 3: 11 X 11
Bedroom 2: 11 X 11
Primary Bedroom: 13 X 13
Dining Room: 9 X 9
Living Room: 15 X 12
Local Schools
High School: Mojave
Middle School: Findlay Clifford O.
Elementary School: Watson, Frederick W,Watson, Frederick W
Listed By / Shown By
Listed By
Agency Name: Compass Realty & Management
Agency Contact: (702) 682-4632
Agent Name: Brett Maddux

Shown By
Agent Name: Rexon Arquiza
Agent Phone: (702) 900-6973
Agency Title: Wardley Real Estate

Estimate Your Payment
Estimated Payment
$ 1,370.46 per month $1,145.80 Principal & Interest $137.17 Property Tax $87.50 Homeowner's Insurance
5428 Indian Rose Street | MLS# 2803940
This single family home located at 5428 Indian Rose Street , North Las Vegas, NV 89031 is currently listed for sale with an asking price of $300,000. This property was built in 2006 and has 3 bedrooms and 2 full baths with 1375 sq. ft. Indian Rose Street is located in the Hartridge subdivision. Search Hartridge real estate on rexonarquiza.wardleyre.com today.