
BEDS2
BATHS2 full
SQUARE FEET1,410
MLS#2823877
STATUSActive
PROPERTY TYPERental - Condominium
SUBDIVISIONJasmine
Property Description
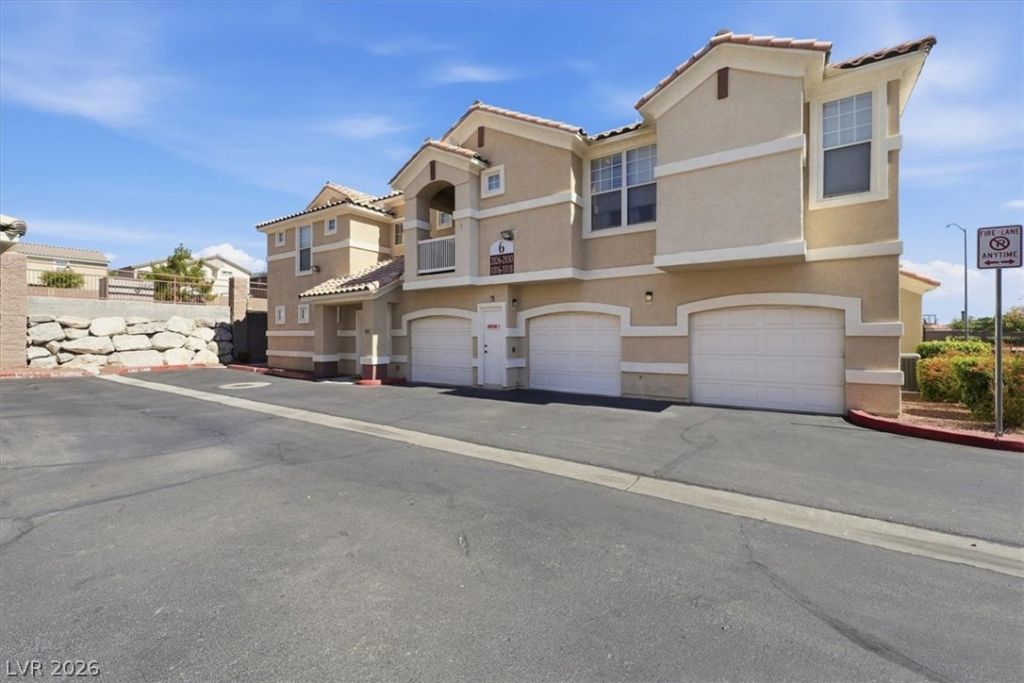
BEAUTIFUL 2 BED, 2 BATH CONDO IN LAS VEGAS GATED COMMUNITY. VERY SPACIOUS LIVING ROOM AREA WITH TILE FLOORING, CEILING FAN AND LIGHT. KITCHEN FEATURES TILE FLOORING, ALL STAINLESS STEEL APPLIANCES, BREAKFAST BAR/COUNTER, PANTRY AND GRANITE COUNTERTOPS. PRIMARY BEDROOM WITH CARPET FLOORING, WALK-IN CLOSET, BALCONY ENTRANCE, CEILING FAN AND LIGHT. PRIMARY BATH WITH SHOWER/TUB COMBO. 2ND BEDROOM WITH CARPET FLOORING, CEILING LIGHT, BACKYARD ENTRANCE, AND WALK-IN CLOSET. WASHER AND DRYER INCLUDED IN SEPARATE LAUNDRY ROOM. ATTACHED ONE CAR GARAGE. COMMUNITY FEATURES CLUBHOUSE, COMMUNITY FACILITIES, COMMUNITY POOL, COMMUNITY SPA, EXERCISE ROOM, AND GUEST PARKING. HOME IS NEARBY ALIANTE CASINO, GOLFING, SHOPPING, GROCERY, DINING, EASY FREEWAY ACCESS, PARKS AND MUCH MORE. A MUST RENT. MONTHLY PERIODIC RENT $1730 (BASE RENT $1700 + $30 SEWER)
Property Features
Property Type: Rental - Condominium
Cooling: Central Air, Electric
Garage: 1
Heating: Central, Gas
Home Style: Two Story
Lot Size: 0.21 Acres
Roof Type: Tile
Stories: 2.0
Year Built: 2006
Amenities
Bathroom on Main Level
Bedroom on Main Level
Ceiling Fan(s)
Primary Downstairs
Window Treatments
Feature Descriptions
Appliances: Dryer, Dishwasher, Disposal, Gas Range, Microwave, Refrigerator, Washer/Dryer, Washer/DryerAllInOne, Washer
Association Amenities: Clubhouse, Fitness Center, Gated, Pool, Spa/Hot Tub
Community Features: Pool
Days on Site: 31
Exterior: Frame, Stucco
Fencimg: Full
Flooring: Carpet, Tile
Hot Tub: Yes
Laundry: Gas Dryer Hookup, Main Level
Parcel#: 124-30-313-026
Parking: Attached, Garage, Private, Guest
Parking Notes: Attached, Garage, Private, Guest
Pool: Community
Swimming Pool: Yes
Utilities: Cable Available
Window: Blinds, Window Treatments
Room Sizes
Living Room: 16 X 14
Bedroom 2: 14 X 10
Primary Bedroom: 15 X 12
Local Schools
High School: Shadow Ridge
Middle School: Saville Anthony
Elementary School: Carl, Kay,Carl, Kay
Listed By / Shown By
Listed By
Agency Name: Integrity Property Management
Agency Contact: 702-933-5305
Agent Name: Wendy L. Beaty

Shown By
Agent Name: Rexon Arquiza
Agent Phone: (702) 900-6973
Agency Title: Wardley Real Estate

5855 Valley Drive , Unit 1017 | MLS# 2823877
This property located at 5855 Valley Drive , Unit 1017, North Las Vegas, NV 89031 is currently listed for rent with an asking price of $1,730 / Monthly. Search North Las Vegas real estate on rexonarquiza.wardleyre.com today.