
BEDS3
BATHS2 full 1 partial
SQUARE FEET1,328
MLS#2833947
STATUSActive
PROPERTY TYPEResidential - Townhouse
SUBDIVISIONTropical Losee - Twnhms
Property Description
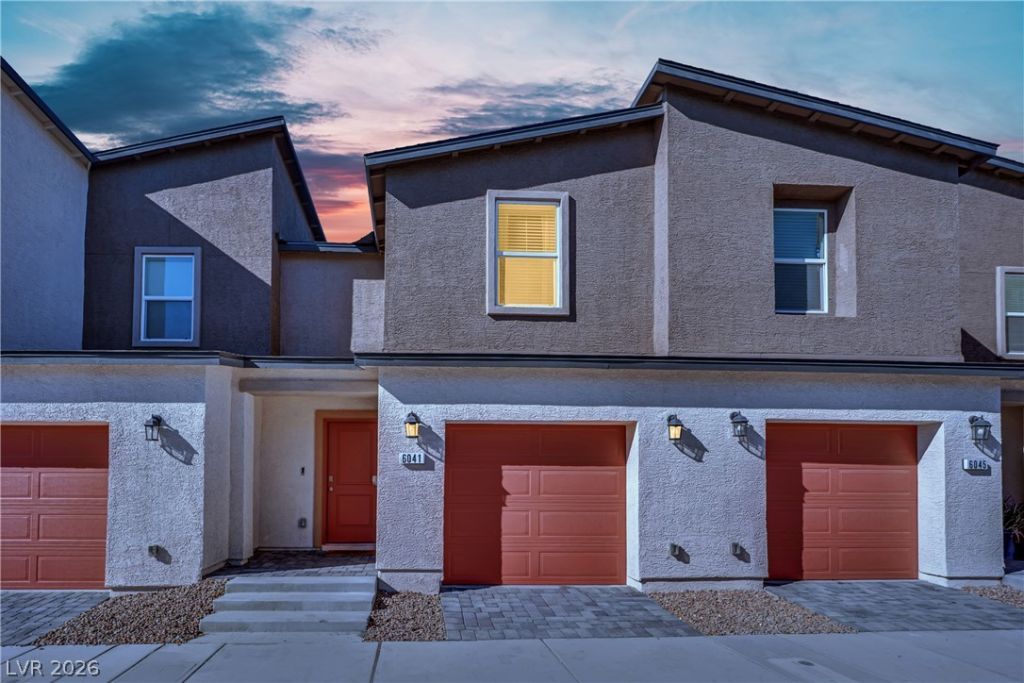
Welcome to 6041 Amaryllis Falls Street, a nearly new 3-bedroom, 2.5-bathroom home built in 2024, located within the gated Kalea Trails community in North Las Vegas. Offering 1,328 square feet of living space, this home features an inviting open-concept floor plan, luxury vinyl plank flooring throughout the downstairs and wet areas, recessed lighting, and stylish quartz countertops. The spacious primary suite stands out with two walk-in closets, offering exceptional storage and convenience. Enjoy the simplicity of an all-electric home with no gas bill! Additional highlights include a washer and dryer, a one-car garage equipped with a soft water loop for future water softener installation, and convenient guest parking. Residents of Kalea Trails enjoy access to community amenities including a swimming pool and parks, all within the comfort of a gated neighborhood. Ideally situated near shopping, dining, the VA Southern Nevada Healthcare System, and everyday conveniences, with easy freeway access. With its 2024 construction, modern finishes, and desirable community amenities, this move-in-ready home offers an excellent opportunity to enjoy low-maintenance living in North Las Vegas.
Property Features
Property Type: Residential - Townhouse
Cooling: Central Air, Electric, High Efficiency
Garage: 1
Heating: Central, Electric, High Efficiency, Zoned
Home Style: Two Story
Lot Size: 0.03 Acres
Roof Type: Pitched, Tile
Stories: 2.0
Taxes: $3,968
Year Built: 2024
Amenities
Bathroom on Main Level
Half Bath on Main Level
Window Treatments
Programmable Thermostat
None
Feature Descriptions
Appliances: Dryer, Dishwasher, Electric Range, Electric Water Heater, Disposal, Microwave, Tankless Water Heater, Washer
Association Amenities: Gated, Park, Pool
Community Features: Pool
Days on Site: 1
Fencimg: None
Flooring: Carpet, Luxury Vinyl Plank
HOA Fee: 103/ Monthly
Laundry: Electric Dryer Hookup, Laundry Closet, Upper Level
Lot: Desert Landscaping, Landscaped, < 1/4 Acre
Other Equipment: Water Softener Loop
Parcel#: 124-25-215-039
Parking: Attached, Finished Garage, Garage, Garage Door Opener, Inside Entrance, Private, Guest
Parking Notes: Attached, Finished Garage, Garage, Garage Door Opener
Pool: Community
Sewer: Public Sewer
Swimming Pool: Yes
Utilities: Cable Available, Natural Gas Not Available, Underground Utilities
Water: Public
Window: Blinds, Double Pane Windows, Drapes, Window Treatments
Room Sizes
Bedroom 3: 10 X 10
Bedroom 2: 11 X 10
Primary Bedroom: 13 X 13
Local Schools
High School: Legacy
Middle School: Findlay Clifford O.
Elementary School: Tartan, John,Tartan, John
Listed By / Shown By
Listed By
Agency Name: Real Broker LLC
Agent Name: Alyssa Washington

Shown By
Agent Name: Rexon Arquiza
Agent Phone: (702) 900-6973
Agency Title: Wardley Real Estate

Estimate Your Payment
Estimated Payment
$ 1,736.62 per month $1,306.21 Principal & Interest $330.67 Property Tax $99.75 Homeowner's Insurance
6041 Amaryllis Falls Street | MLS# 2833947
This townhouse located at 6041 Amaryllis Falls Street , North Las Vegas, NV 89081 is currently listed for sale with an asking price of $342,000. This property was built in 2024 and has 3 bedrooms and 2 full and 1 partial baths with 1328 sq. ft. Amaryllis Falls Street is located in the Tropical Losee - Twnhms subdivision. Search Tropical Losee - Twnhms real estate on rexonarquiza.wardleyre.com today.