
BEDS3
BATHS2 full 1 partial
SQUARE FEET2,040
MLS#2822530
STATUSActive
PROPERTY TYPEResidential - Single Family
SUBDIVISIONRancho Jones Phase 2
Property Description
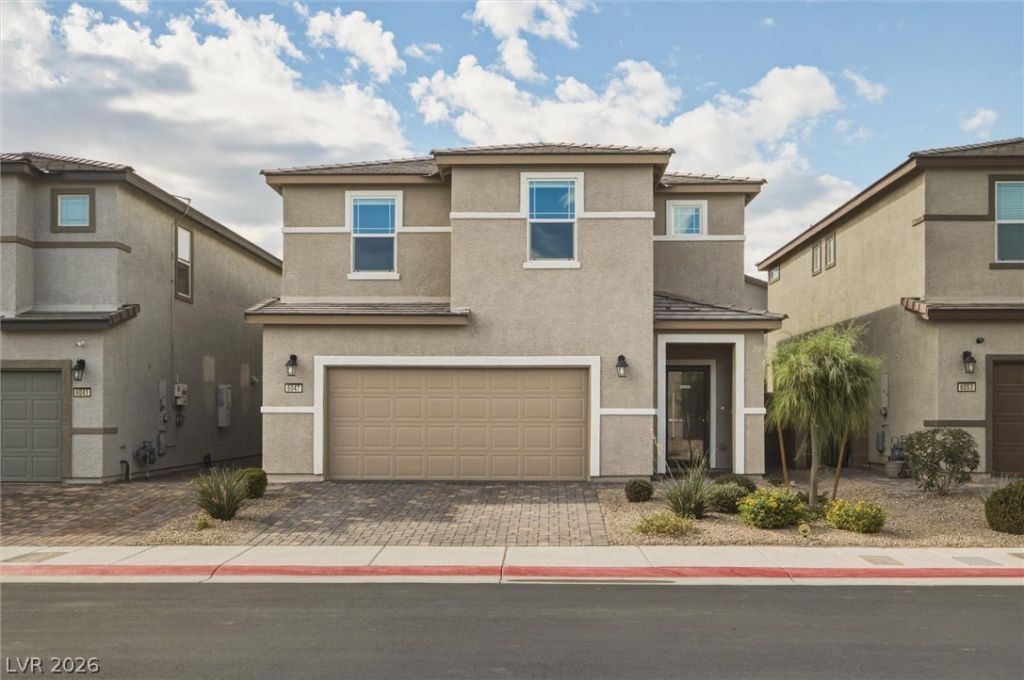
3 bedrooms • 2.5 baths • Open layout • Granite countertops • Glass security door • Epoxy garage floor • Paver backyardThis two-story Las Vegas home offers a clean, practical layout with open living, dining, and kitchen spaces that connect easily for daily use. The kitchen features granite countertops, a center island, stainless steel appliances, dark cabinetry, tile backsplash, and a large pantry with built-in shelving. At 6047 Castle Gardens Avenue, the main living area has large windows, neutral finishes, tile in the kitchen and entry areas, and carpeted living spaces. The primary suite includes dual sinks, a soaking tub, separate shower, and a roomy bath layout. A glass security front door adds function at the entry, and the attached garage includes an epoxy floor for a cleaner, finished look. Outside, the paver driveway continues the low-maintenance feel, while the block-wall backyard offers a paver patio, string lights, and a shade structure for year-round outdoor use.
Property Features
Property Type: Residential - Single Family
Cooling: Central Air, Electric
Garage: 2
Heating: Central, Gas
Home Style: Two Story
Lot Size: 0.08 Acres
Roof Type: Tile
Stories: 2.0
Taxes: $4,388
Year Built: 2021
Amenities
Bathroom on Main Level
Window Treatments
Patio
Irrigation Sprinklers
Feature Descriptions
Appliances: Gas Range
Association Amenities: Gated
Days on Site: 39
Fencimg: Block, Back Yard
Flooring: Carpet, Tile
HOA Fee: 55/ Monthly
Laundry: Electric Dryer Hookup, Gas Dryer Hookup, Laundry Room, Upper Level
Lot: Drip Irrigation/Bubblers, Desert Landscaping, Landscaped, < 1/4 Acre
Parcel#: 138-02-716-065
Parking: Attached, Garage, Inside Entrance, Private
Parking Notes: Attached, Garage, Inside Entrance, Private
Patio/Porch: Patio
Sewer: Public Sewer
Utilities: Underground Utilities
Water: Public
Window: Blinds
Room Sizes
Family Room: 15 X 15
Bedroom 3: 11 X 11
Bedroom 2: 11 X 11
Primary Bedroom: 14 X 13
Local Schools
High School: Cheyenne
Middle School: Swainston Theron
Elementary School: Parson, Claude H. & Stella M.,Parson, Cl
Listed By / Shown By
Listed By
Agency Name: BHHS Nevada Properties
Agency Contact: (702) 927-8866
Agent Name: Jennifer Minucci

Shown By
Agent Name: Rexon Arquiza
Agent Phone: (702) 900-6973
Agency Title: Wardley Real Estate

Estimate Your Payment
Estimated Payment
$ 2,215.61 per month $1,718.70 Principal & Interest $365.67 Property Tax $131.25 Homeowner's Insurance
6047 Castle Gardens Avenue | MLS# 2822530
This single family home located at 6047 Castle Gardens Avenue, Las Vegas, NV 89130 is currently listed for sale with an asking price of $450,000. This property was built in 2021 and has 3 bedrooms and 2 full and 1 partial baths with 2040 sq. ft. Castle Gardens Avenue is located in the Rancho Jones Phase 2 subdivision. Search Rancho Jones Phase 2 real estate on rexonarquiza.wardleyre.com today.