
BEDS4
BATHS4 full 1 partial
SQUARE FEET4,026
MLS#2813902
STATUSActive
PROPERTY TYPEResidential - Single Family
SUBDIVISIONRome Torrey Pines
Property Description
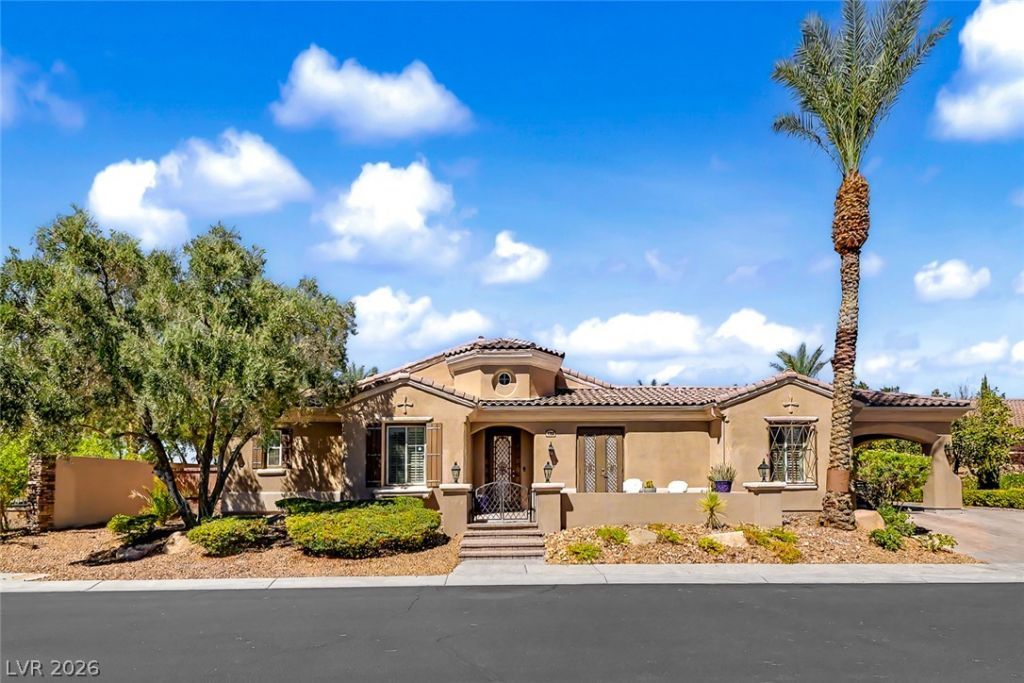
Welcome to luxury living in gated Hidden Canyon! Situated on an expansive 16,000+ sq ft lot with a pavered driveway, porte-cochre, and 3-car garage, this single-story estate is built for entertaining. The resort-style backyard boasts a pool with a slide, breezeway, and elevated deck platform. Inside, find slate tile flooring, granite and marble surfaces, plantation shutters, and crown molding. The gourmet chef’s kitchen features dual dishwashers, double built-in ovens, separate full refrigerator/freezer units, and a wet bar. The primary retreat features a double-sided fireplace into a spa-like bath, while the secondary bedrooms include a west wing Jack-and-Jill bath and an en-suite bedroom on the south wing side. Perfect for multi-generational living! Enjoy effortless commutes via N. Jones Blvd to the CC-215 Beltway and US-95. Minutes from Centennial Center, Montecito Marketplace (Trader Joe's, Target, dining), Floyd Lamb Park, and Centennial Hills Hospital.
Property Features
Property Type: Residential - Single Family
Cooling: Central Air, Electric,2 Units
Fireplaces: 2
Garage: 3
Heating: Central, Gas, High Efficiency
Home Style: One Story
Lot Size: 0.37 Acres
Roof Type: Tile
Stories: 1.0
Taxes: $6,234
Year Built: 2006
Amenities
Bathroom on Main Level
Bedroom on Main Level
Ceiling Fan(s)
Primary Downstairs
Window Treatments
Patio
Feature Descriptions
Appliances: Built-In Electric Oven, Double Oven, Dryer, Dishwasher, Gas Cooktop, Disposal, Microwave, Refrigerator, Washer
Association Amenities: Gated
Days on Site: 68
Fencimg: Block, Back Yard
Fireplace: Bedroom, Family Room, Gas
Flooring: Carpet, Ceramic Tile
HOA Fee: 91/ Monthly
Laundry: Gas Dryer Hookup, Laundry Room
Lot: 1/4 to 1 Acre Lot, Desert Landscaping, Landscaped
Parcel#: 125-23-812-028
Parking: Attached Carport, Attached, Garage, Private
Parking Notes: Attached Carport, Attached, Garage, Private
Patio/Porch: Covered, Patio
Pool: In Ground, Private
Sewer: Public Sewer
Spa: Yes
Swimming Pool: Yes
Utilities: Underground Utilities
Water: Public
Window: Double Pane Windows
Room Sizes
Great Room: 21 X 15
Dining Room: 15 X 13
Bedroom 4: 14 X 11
Bedroom 3: 13 X 11
Bedroom 2: 12 X 12
Primary Bedroom: 19 X 18
Local Schools
High School: Shadow Ridge
Middle School: Saville Anthony
Elementary School: Neal, Joseph,Neal, Joseph
Listed By / Shown By
Listed By
Agency Name: Keller Williams Realty Las Veg
Agency Contact: info@lasvegashomessold.com
Agent Name: Debbie Zois

Shown By
Agent Name: Rexon Arquiza
Agent Phone: (702) 900-6973
Agency Title: Wardley Real Estate

Estimate Your Payment
Estimated Payment
$ 5,349.91 per month $4,487.70 Principal & Interest $519.50 Property Tax $342.71 Homeowner's Insurance
6292 San Gagano Avenue | MLS# 2813902
This single family home located at 6292 San Gagano Avenue, Las Vegas, NV 89131 is currently listed for sale with an asking price of $1,175,000. This property was built in 2006 and has 4 bedrooms and 4 full and 1 partial baths with 4026 sq. ft. San Gagano Avenue is located in the Rome Torrey Pines subdivision. Search Rome Torrey Pines real estate on rexonarquiza.wardleyre.com today.