
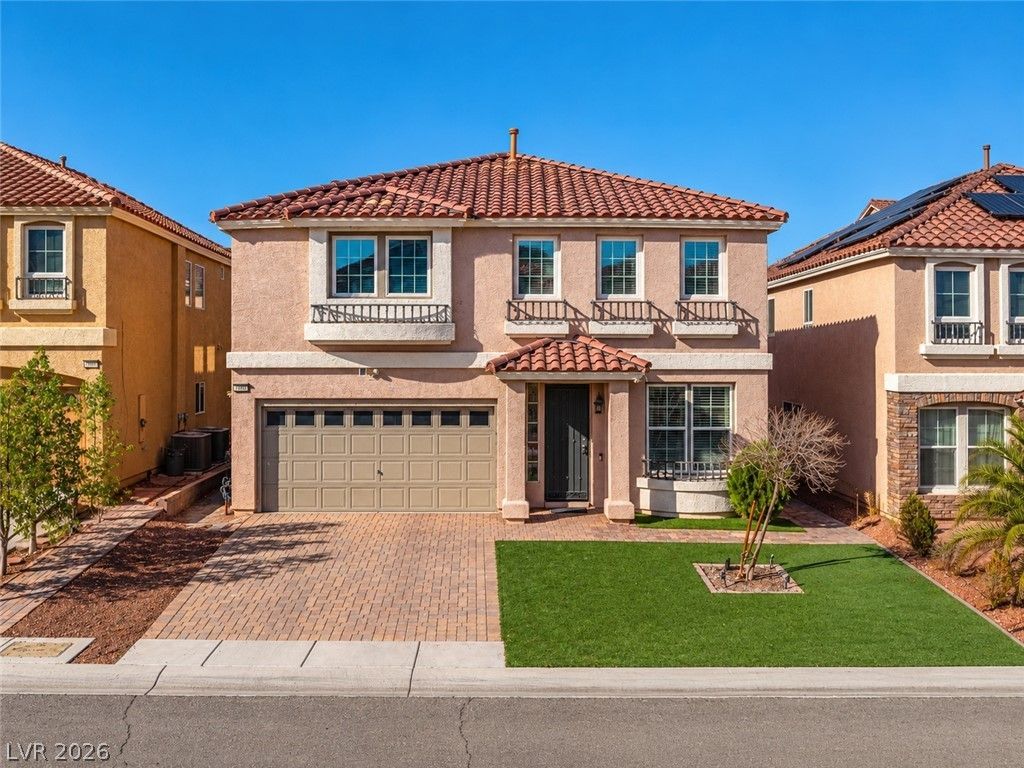
BEDS4
BATHS2 full 1 partial
SQUARE FEET2,971
MLS#2823606
STATUSActive
PROPERTY TYPEResidential - Single Family
SUBDIVISIONTradition 2 At Pinnacle Peaks
Property Description
Discover this beautifully upgraded two-story home offering 4 spacious bedrooms and a bright, open floor plan designed for both comfort and entertaining. The expansive kitchen features granite countertops, a center island, ample cabinetry, and tile flooring, seamlessly connecting to the inviting family room. Separate living and formal dining areas provide additional space and versatility. Retreat to the oversized primary suite, complete with an impressive 14-foot walk-in closet and a spacious ensuite bath featuring dual sinks and a large walk-in shower. A secondary bedroom with its own private bathroom offers the perfect setup for guests or a junior suite. Neutral finishes throughout create a warm and welcoming atmosphere. Step outside to a landscaped backyard featuring pavers and a pergola, ideal for outdoor relaxation and entertaining!
Property Features
Property Type: Residential - Single Family
Cooling: Central Air, Gas
Garage: 2
Heating: Central, Gas, Multiple Heating Units
Home Style: Two Story
Lot Size: 0.10 Acres
Roof Type: Tile
Stories: 2.0
Taxes: $4,926
Year Built: 2013
Amenities
Bathroom on Main Level
Ceiling Fan(s)
Half Bath on Main Level
Window Treatments
Patio
Private Yard
Feature Descriptions
Appliances: Built-In Gas Oven, Disposal, Microwave
Days on Site: 40
Fencimg: Block, Back Yard
Flooring: Carpet, Tile
HOA Fee: 35/ Monthly
Laundry: Gas Dryer Hookup, Main Level
Lot: Landscaped, < 1/4 Acre
Other Equipment: Satellite Dish
Parcel#: 176-14-616-105
Parking: Attached, Garage, Private, Shelves
Parking Notes: Attached, Garage, Private, Shelves
Patio/Porch: Patio
Sewer: Public Sewer
Utilities: Underground Utilities
Water: Public
Window: Blinds, Window Treatments
Room Sizes
Family Room: 24 X 18
Bedroom 4: 12 X 10
Bedroom 3: 13 X 11
Bedroom 2: 14 X 12
Primary Bedroom: 20 X 16
Local Schools
High School: Sierra Vista High
Middle School: Canarelli Lawrence & Heidi
Elementary School: Fine, Mark L.,Fine, Mark L.
Listed By / Shown By
Listed By
Agency Name: Legacy Real Estate Group
Agent Name: Elley V. Simmons

Shown By
Agent Name: Rexon Arquiza
Agent Phone: (702) 900-6973
Agency Title: Wardley Real Estate

Estimate Your Payment
Estimated Payment
$ 2,979.87 per month $2,387.08 Principal & Interest $410.50 Property Tax $182.29 Homeowner's Insurance
6368 Stag Hollow Court | MLS# 2823606
This single family home located at 6368 Stag Hollow Court, Las Vegas, NV 89139 is currently listed for sale with an asking price of $625,000. This property was built in 2013 and has 4 bedrooms and 2 full and 1 partial baths with 2971 sq. ft. Stag Hollow Court is located in the Tradition 2 At Pinnacle Peaks subdivision. Search Tradition 2 At Pinnacle Peaks real estate on rexonarquiza.wardleyre.com today.