
BEDS2
BATHS1 full 1 partial
SQUARE FEET589
MLS#2829553
STATUSActive
PROPERTY TYPEResidential - Single Family
SUBDIVISIONBoulder City
Property Description
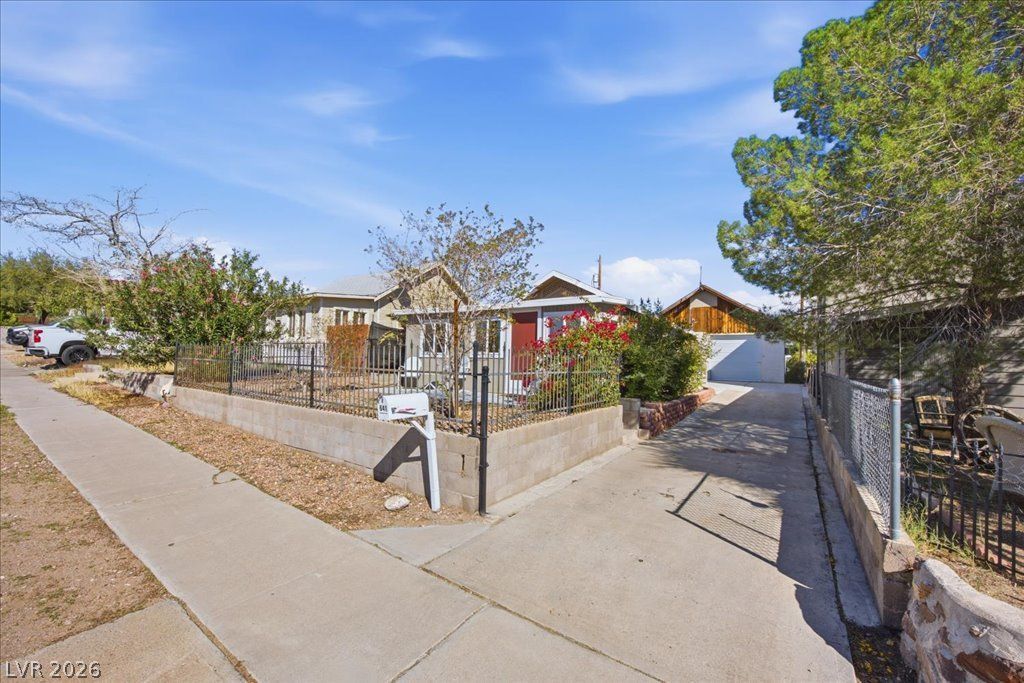
Welcome Home to this Updated & Cozy 2 Bedroom, 1 Bath with a Huge Garage and Workshop! Alley Access with a Rolling Iron Gate for additional parking. Wrought iron fencing borders the front patio of this single-level home. Separate meters for the house and garage. Luxury vinyl plank wood laminate flooring throughout. The kitchen and living areas connect in an open-concept layout with recessed lighting, creating clean lines and an uncluttered feeling. Blinds are installed throughout, and built-in features are located in the hallway. New Water Heater.
Property Features
Property Type: Residential - Single Family
Cooling: Electric, High Efficiency
Garage: 2
Heating: Electric, High Efficiency, Wall Furnace
Home Style: One Story
Lot Size: 0.09 Acres
Roof Type: Composition, Shingle
Stories: 1.0
Taxes: $919
Year Built: 1934
Amenities
Bathroom on Main Level
Bedroom on Main Level
Full Bath on Main Level
Primary Downstairs
Window Treatments
Porch
Patio
Private Yard
Irrigation Sprinklers
Feature Descriptions
Appliances: Dryer, Electric Range, Disposal, Microwave, Refrigerator, Washer
Association Amenities: None
Days on Site: 7
Exterior: Frame
Fencimg: Chain Link, Partial, RV Gate, Wrought Iron
Flooring: Luxury Vinyl Plank
Laundry: Electric Dryer Hookup, Laundry Room
Lot: Drip Irrigation/Bubblers, Landscaped, Rocks, Trees, < 1/4 Acre
Parcel#: 186-09-510-202
Parking: Detached, Exterior Access Door, Garage, Private, RV Gated, RV Access/Parking, Workshop in Garage
Parking Notes: Detached, Exterior Access Door, Garage, Private, RV Ga
Patio/Porch: Patio, Porch
Sewer: Public Sewer
Water: Public
Window: Blinds, Window Treatments
Room Sizes
Dining Room: 11 X 8
Primary Bedroom: 16 X 7
Bedroom 2: 11 X 8
Living Room: 15 X 11
Local Schools
High School: Boulder City
Middle School: Garrett Elton M.
Elementary School: Mitchell,King, Martha
Listed By / Shown By
Listed By
Agency Name: Desert Sun Realty
Agency Contact: 702-293-0000
Agent Name: Nathan P. Lasoff

Shown By
Agent Name: Rexon Arquiza
Agent Phone: (702) 900-6973
Agency Title: Wardley Real Estate

Estimate Your Payment
Estimated Payment
$ 1,720.57 per month $1,527.35 Principal & Interest $76.58 Property Tax $116.64 Homeowner's Insurance
641 L Avenue | MLS# 2829553
This single family home located at 641 L Avenue, Boulder City, NV 89005 is currently listed for sale with an asking price of $399,900. This property was built in 1934 and has 2 bedrooms and 1 full and 1 partial baths with 589 sq. ft. L Avenue is located in the Boulder City subdivision. Search Boulder City real estate on rexonarquiza.wardleyre.com today.