
BEDS3
BATHS2 full
SQUARE FEET1,442
MLS#2822822
STATUSPending
PROPERTY TYPEResidential - Single Family
SUBDIVISIONRiverwalk
Property Description
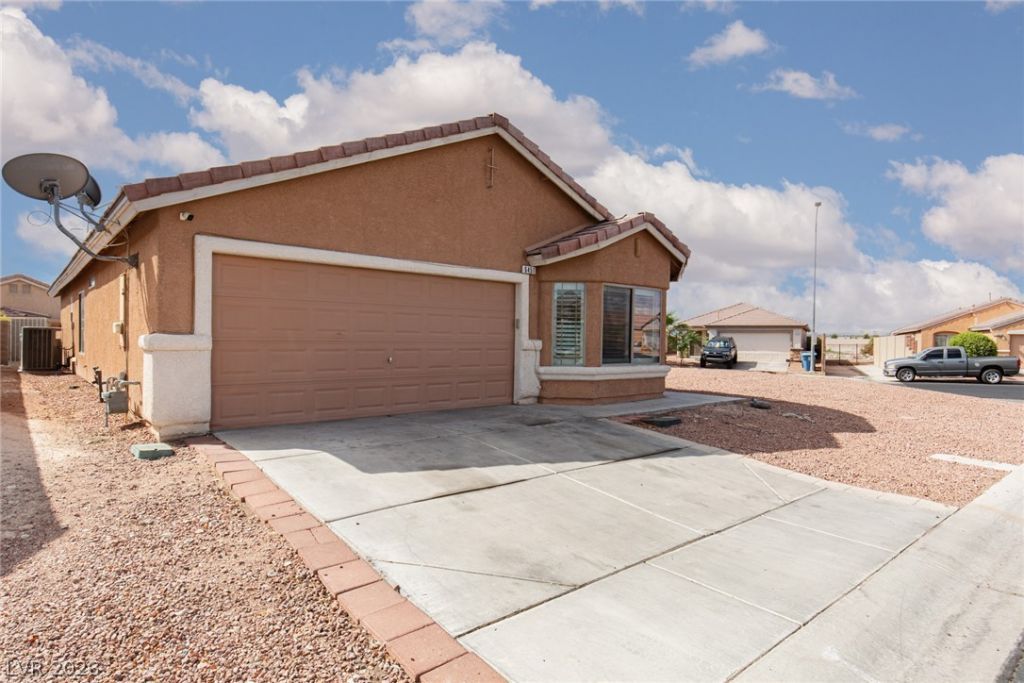
Charming single-story on a spacious corner lot with RV parking potential. This low-maintenance home features tile flooring throughout, a versatile den that can easily serve as a fourth bedroom, and timeless plantation shutters. Stay comfortable year-round with a brand-new AC installed in 2025. Move-in ready and ideal for first-time buyers, growing families, or anyone seeking practical one-story living. Schedule a tour today!
Property Features
Property Type: Residential - Single Family
Cooling: Central Air, Electric
Garage: 2
Heating: Central, Gas
Home Style: One Story
Lot Size: 0.16 Acres
Roof Type: Tile
Stories: 1.0
Taxes: $1,154
Year Built: 2005
Amenities
Bedroom on Main Level
Ceiling Fan(s)
Full Bath on Main Level
Primary Downstairs
Window Treatments
Private Yard
Feature Descriptions
Appliances: Dryer, Dishwasher, Disposal, Gas Range, Microwave, Refrigerator, Washer
Days on Site: 45
Fencimg: Block, Full
Flooring: Tile
HOA Fee: 48/ Monthly
Laundry: Gas Dryer Hookup, Laundry Closet, Main Level
Lot: Corner Lot, Landscaped, Rocks
Parcel#: 161-15-510-027
Parking: Attached, Garage, Garage Door Opener, Inside Entrance, Private
Parking Notes: Attached, Garage, Garage Door Opener, Inside Entrance
Sewer: Public Sewer
Utilities: Underground Utilities
Water: Public
Window: Plantation Shutters
Room Sizes
Living Room: 15 X 15
Den: 9 X 7
Bedroom 3: 11 X 13
Bedroom 2: 10 X 12
Primary Bedroom: 15 X 11
Local Schools
High School: Chaparral
Middle School: Harney Kathleen & Tim
Elementary School: Jenkins, Earl N.,Jenkins, Earl N.
Listed By / Shown By
Listed By
Agency Name: ERA Brokers Consolidated
Agency Contact: 702-940-4500
Agent Name: Teresa Sweitzer

Shown By
Agent Name: Rexon Arquiza
Agent Phone: (702) 900-6973
Agency Title: Wardley Real Estate

Estimate Your Payment
Estimated Payment
$ 1,575.71 per month $1,374.57 Principal & Interest $96.17 Property Tax $104.97 Homeowner's Insurance
6451 Abbeville River Court | MLS# 2822822
This single family home located at 6451 Abbeville River Court, Las Vegas, NV 89122 is currently listed for sale with an asking price of $359,900. This property was built in 2005 and has 3 bedrooms and 2 full baths with 1442 sq. ft. Abbeville River Court is located in the Riverwalk subdivision. Search Riverwalk real estate on rexonarquiza.wardleyre.com today.