
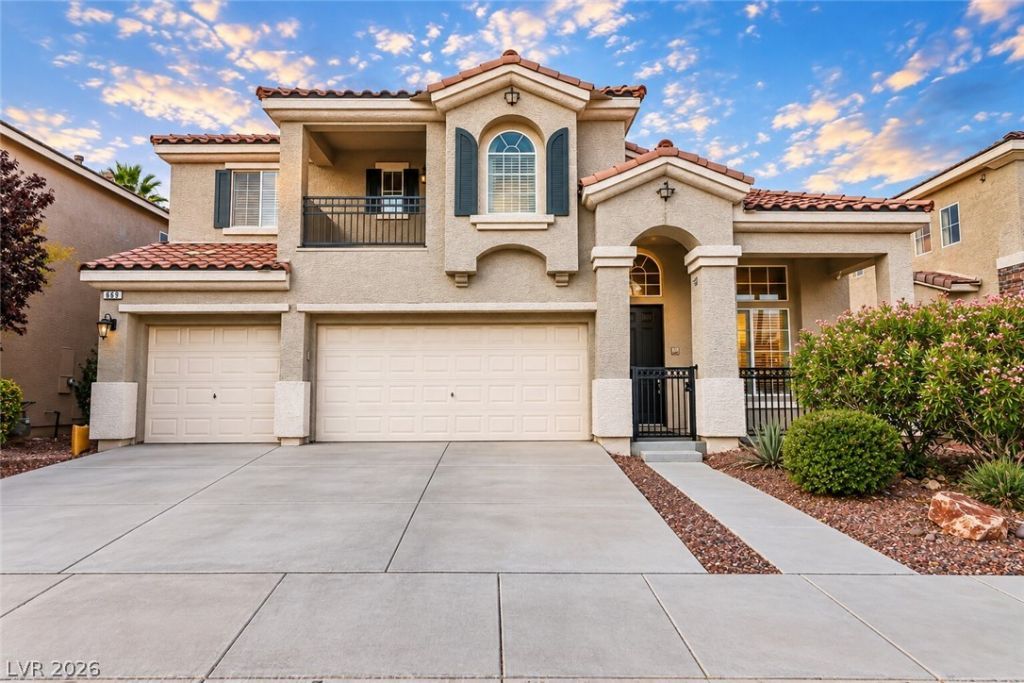
BEDS4
BATHS2 full 1 partial
SQUARE FEET2,988
MLS#2823146
STATUSActive
PROPERTY TYPEResidential - Single Family
SUBDIVISIONAstoria At Horizon Ridge
Property Description
BEAUTIFUL HOME IN LOVELY HENDERSON NEIGHBORHOOD! ** NEW IRON GATES ** NEW SHOWER REMODEL ** TILE & WOOD FLOORING ** PREMIUM KITCHEN CABINETS ** GRANITE COUNTERS ** STAINLESS STEEL APPLIANCES ** MASTER BEDROOM ON FIRST FLOOR ** OVERSIZED LOFT UPSTAIRS AND PRIVATE OFFICE OVERLOOKING LIVING ROOM ** ENJOY YOUR FINISHED LOT WITH BRAND NEW HARDSCAPING INCLUDING TURF, CONCRETE, AND PAVERS ** 2 BALCONY'S (FRONT AND BACK) ** COVERED PATIO IN BACKYARD ** VERY CLEAN HOME!!
Property Features
Property Type: Residential - Single Family
Cooling: Central Air, Electric
Fireplaces: 2
Garage: 3
Heating: Central, Gas
Home Style: Two Story
Lot Size: 0.14 Acres
Roof Type: Tile
Stories: 2.0
Taxes: $3,182
Year Built: 2006
Amenities
Bathroom on Main Level
Bedroom on Main Level
Ceiling Fan(s)
Half Bath on Main Level
Primary Downstairs
Patio
Feature Descriptions
Appliances: Dishwasher, Gas Cooktop, Disposal, Refrigerator
Association Amenities: None
Days on Site: 38
Fencimg: Block, Back Yard
Fireplace: Family Room, Gas, Living Room
Flooring: Carpet, Laminate, Tile
HOA Fee: 30/ Monthly
Laundry: Cabinets, Gas Dryer Hookup, Main Level, Laundry Room, Sink
Lot: Landscaped, < 1/4 Acre
Parcel#: 177-25-717-053
Parking: Attached, Garage, Inside Entrance, Private
Parking Notes: Attached, Garage, Inside Entrance, Private
Patio/Porch: Covered, Patio
Sewer: Public Sewer
Utilities: Underground Utilities
Water: Public
Room Sizes
Living Room: 13 X 12
Family Room: 18 X 14
Dining Room: 11 X 10
Bedroom 4: 17 X 11
Bedroom 3: 13 X 12
Bedroom 2: 12 X 11
Primary Bedroom: 17 X 15
Local Schools
High School: Coronado High
Middle School: Miller Bob
Elementary School: Taylor, Glen C.,Taylor, Glen C.
Listed By / Shown By
Listed By
Agency Name: Platinum Real Estate Prof
Agency Contact: ryan.shugars@gmail.com
Agent Name: Ryan E. Shugars

Shown By
Agent Name: Rexon Arquiza
Agent Phone: (702) 900-6973
Agency Title: Wardley Real Estate

Estimate Your Payment
Estimated Payment
$ 3,347.95 per month $2,864.07 Principal & Interest $265.17 Property Tax $218.72 Homeowner's Insurance
669 Doubleshot Lane | MLS# 2823146
This single family home located at 669 Doubleshot Lane , Henderson, NV 89052 is currently listed for sale with an asking price of $749,888. This property was built in 2006 and has 4 bedrooms and 2 full and 1 partial baths with 2988 sq. ft. Doubleshot Lane is located in the Astoria At Horizon Ridge subdivision. Search Astoria At Horizon Ridge real estate on rexonarquiza.wardleyre.com today.